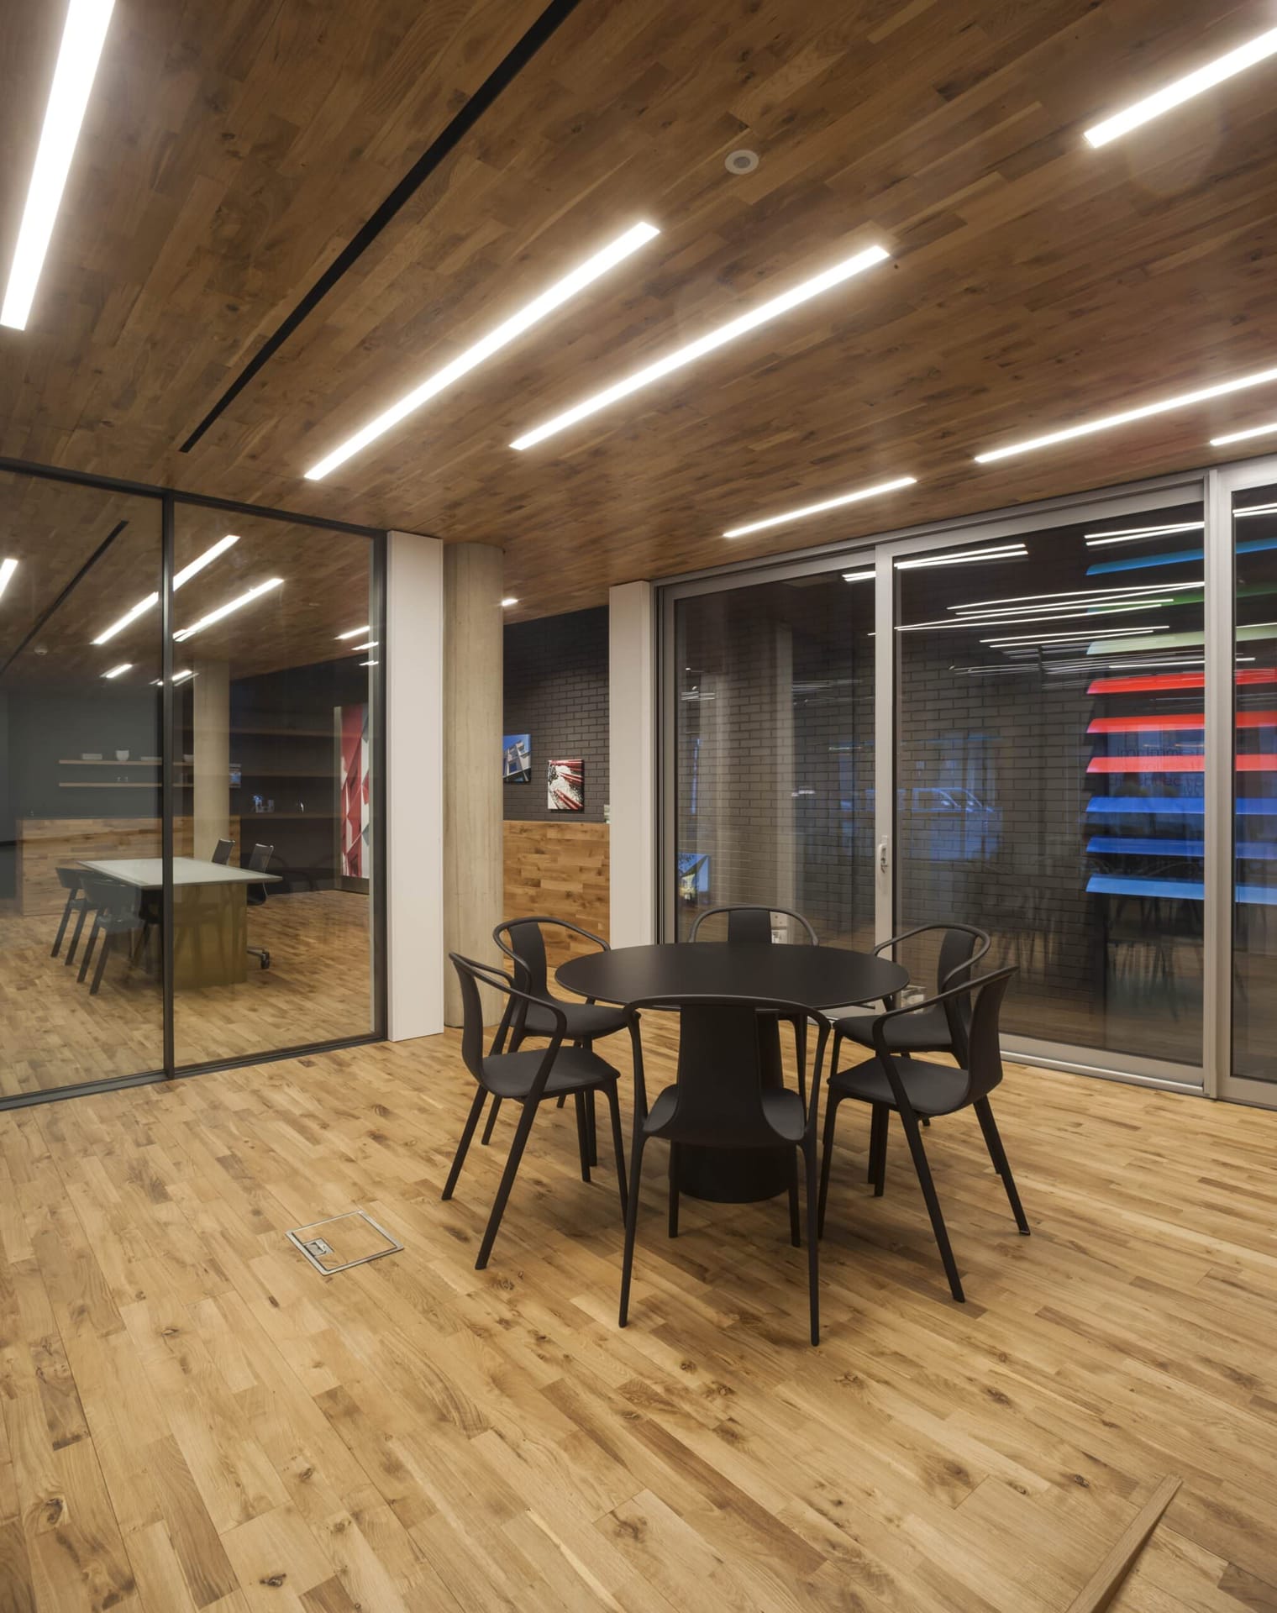
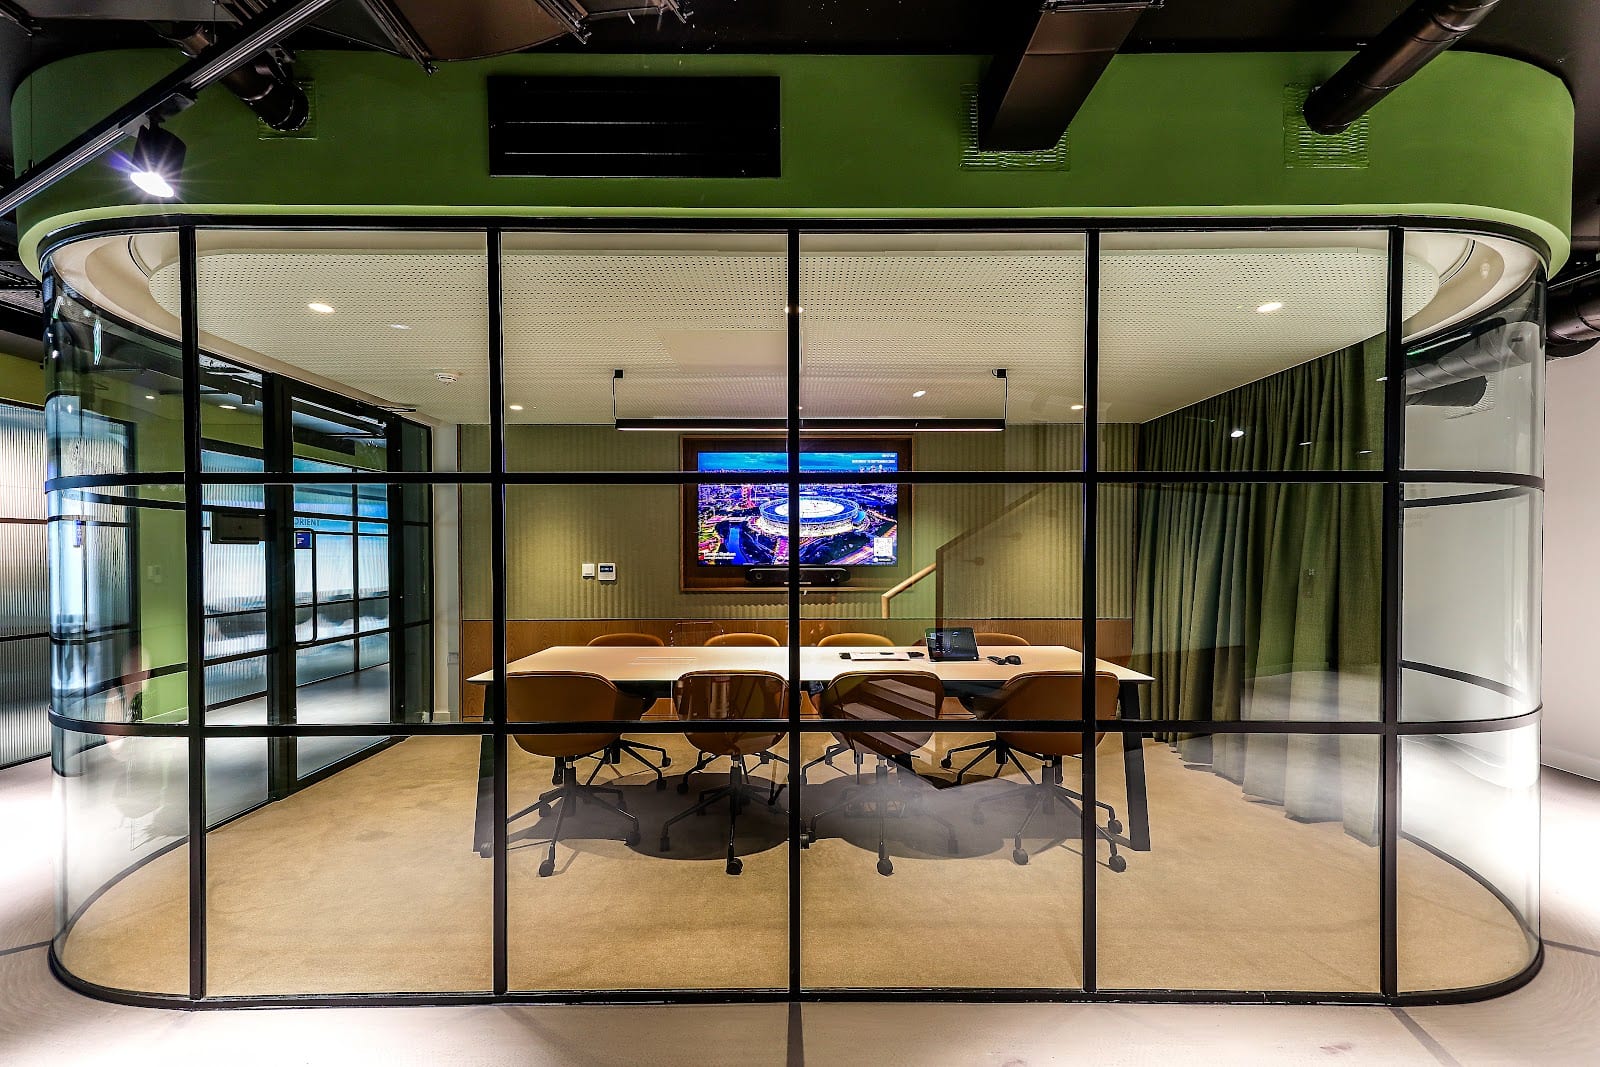
Proven London Portfolio

Landmark Commercial Fit-Outs & Case Studies

Explore 19 marquee commercial, corporate, and retail interior projects delivered across Central London and the UK under JCT Design & Build frameworks.

450+ Delivered Projects
100% Repeat & Referral
£100k–£10m Contract Scope
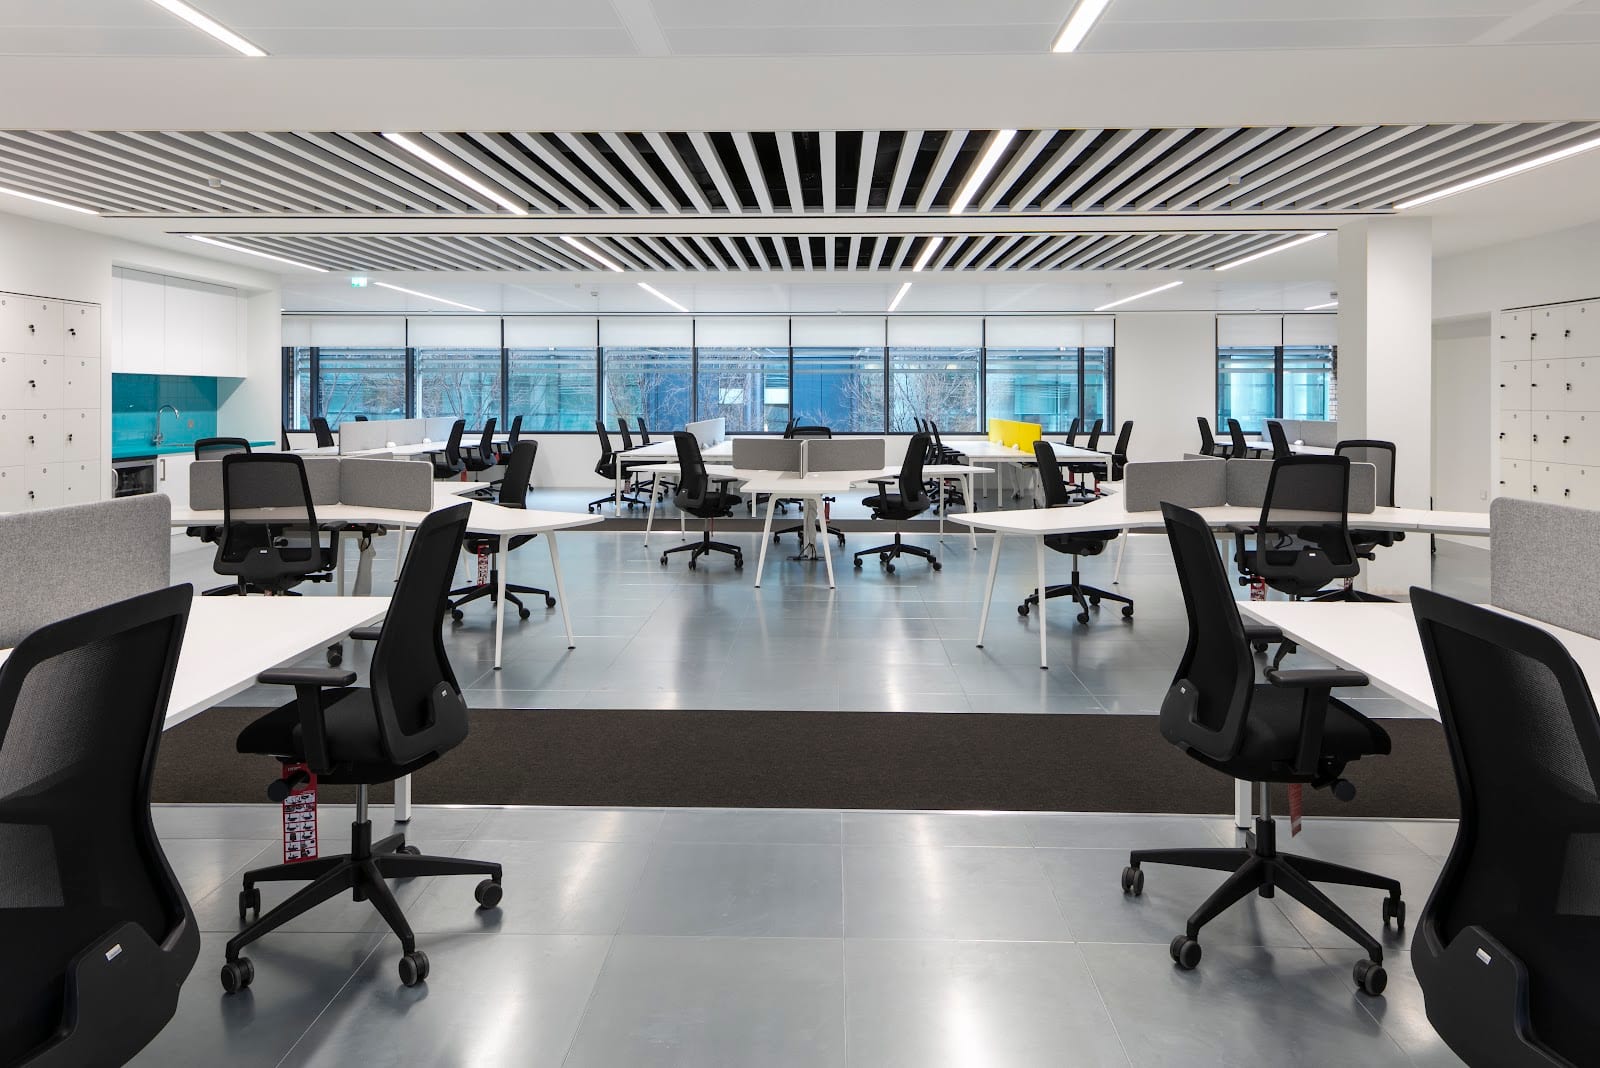
Cat B & Structural Populous Architects Putney London headquarters with grandstand AV wall

Populous Architects

Parklife Building, Putney, London

34,000 sq ft across 3 floors. Included structural concrete floor slab cutting for a double-height stadium grandstand with AV theatre wall, internal running tracks, chased floor screed cabling, and a new Kone passenger lift installation.

Area34,000 sq ft
Duration18 Weeks
ContractJCT with CDP – CAT B
FeatureDouble-Height Grandstand
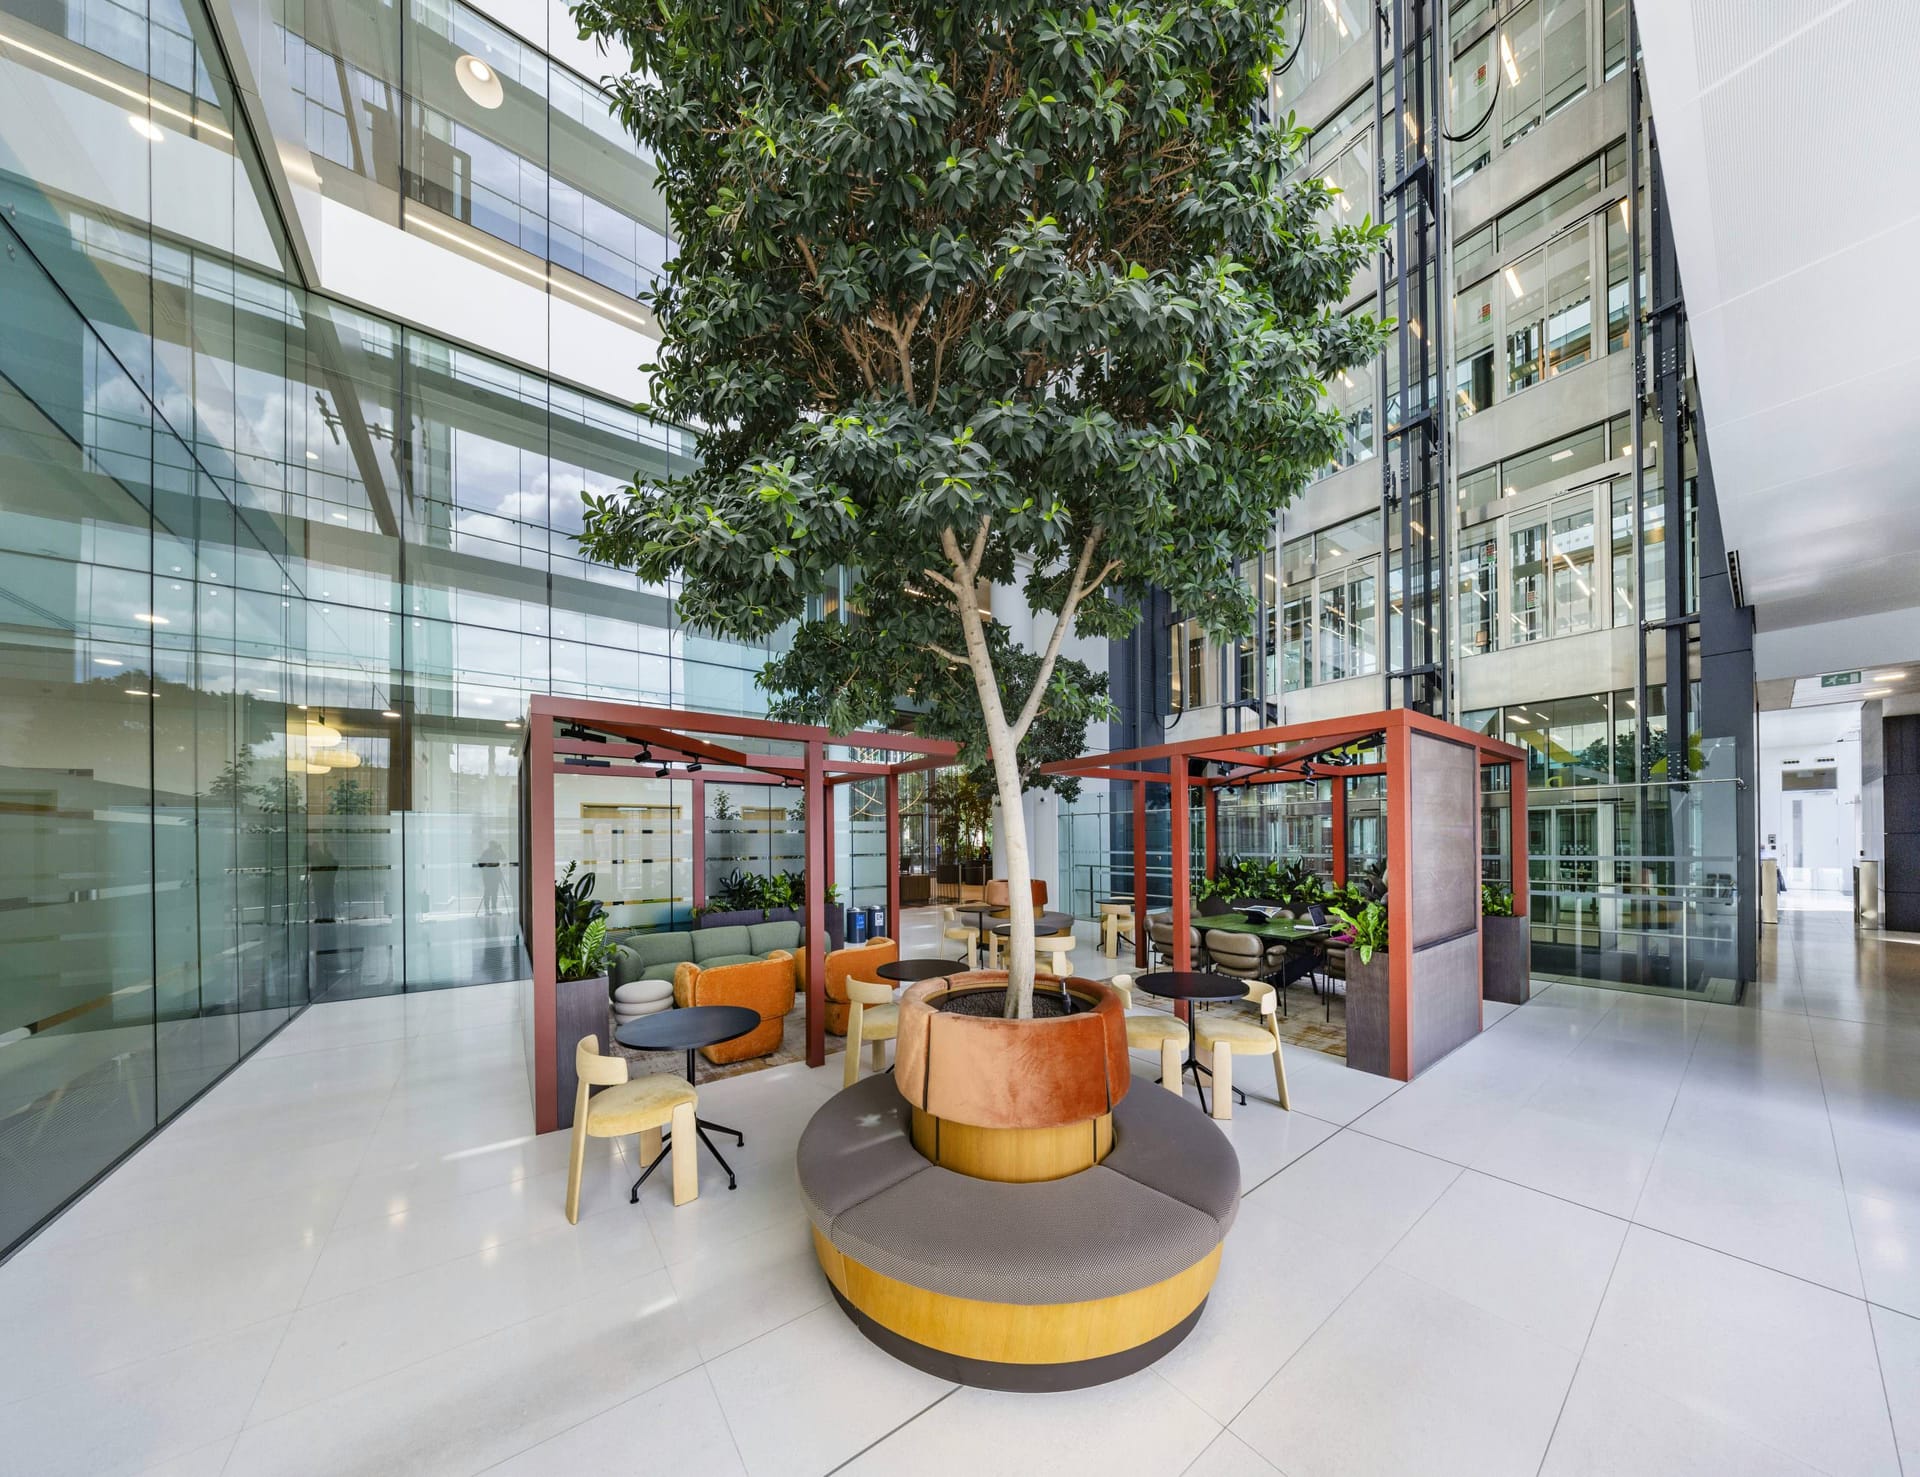
Cat A & MEPH One Kingdom Street Paddington Cat A refurbishment for CC Land UK

One Kingdom Street

Paddington Central, London W2 (CC Land UK)

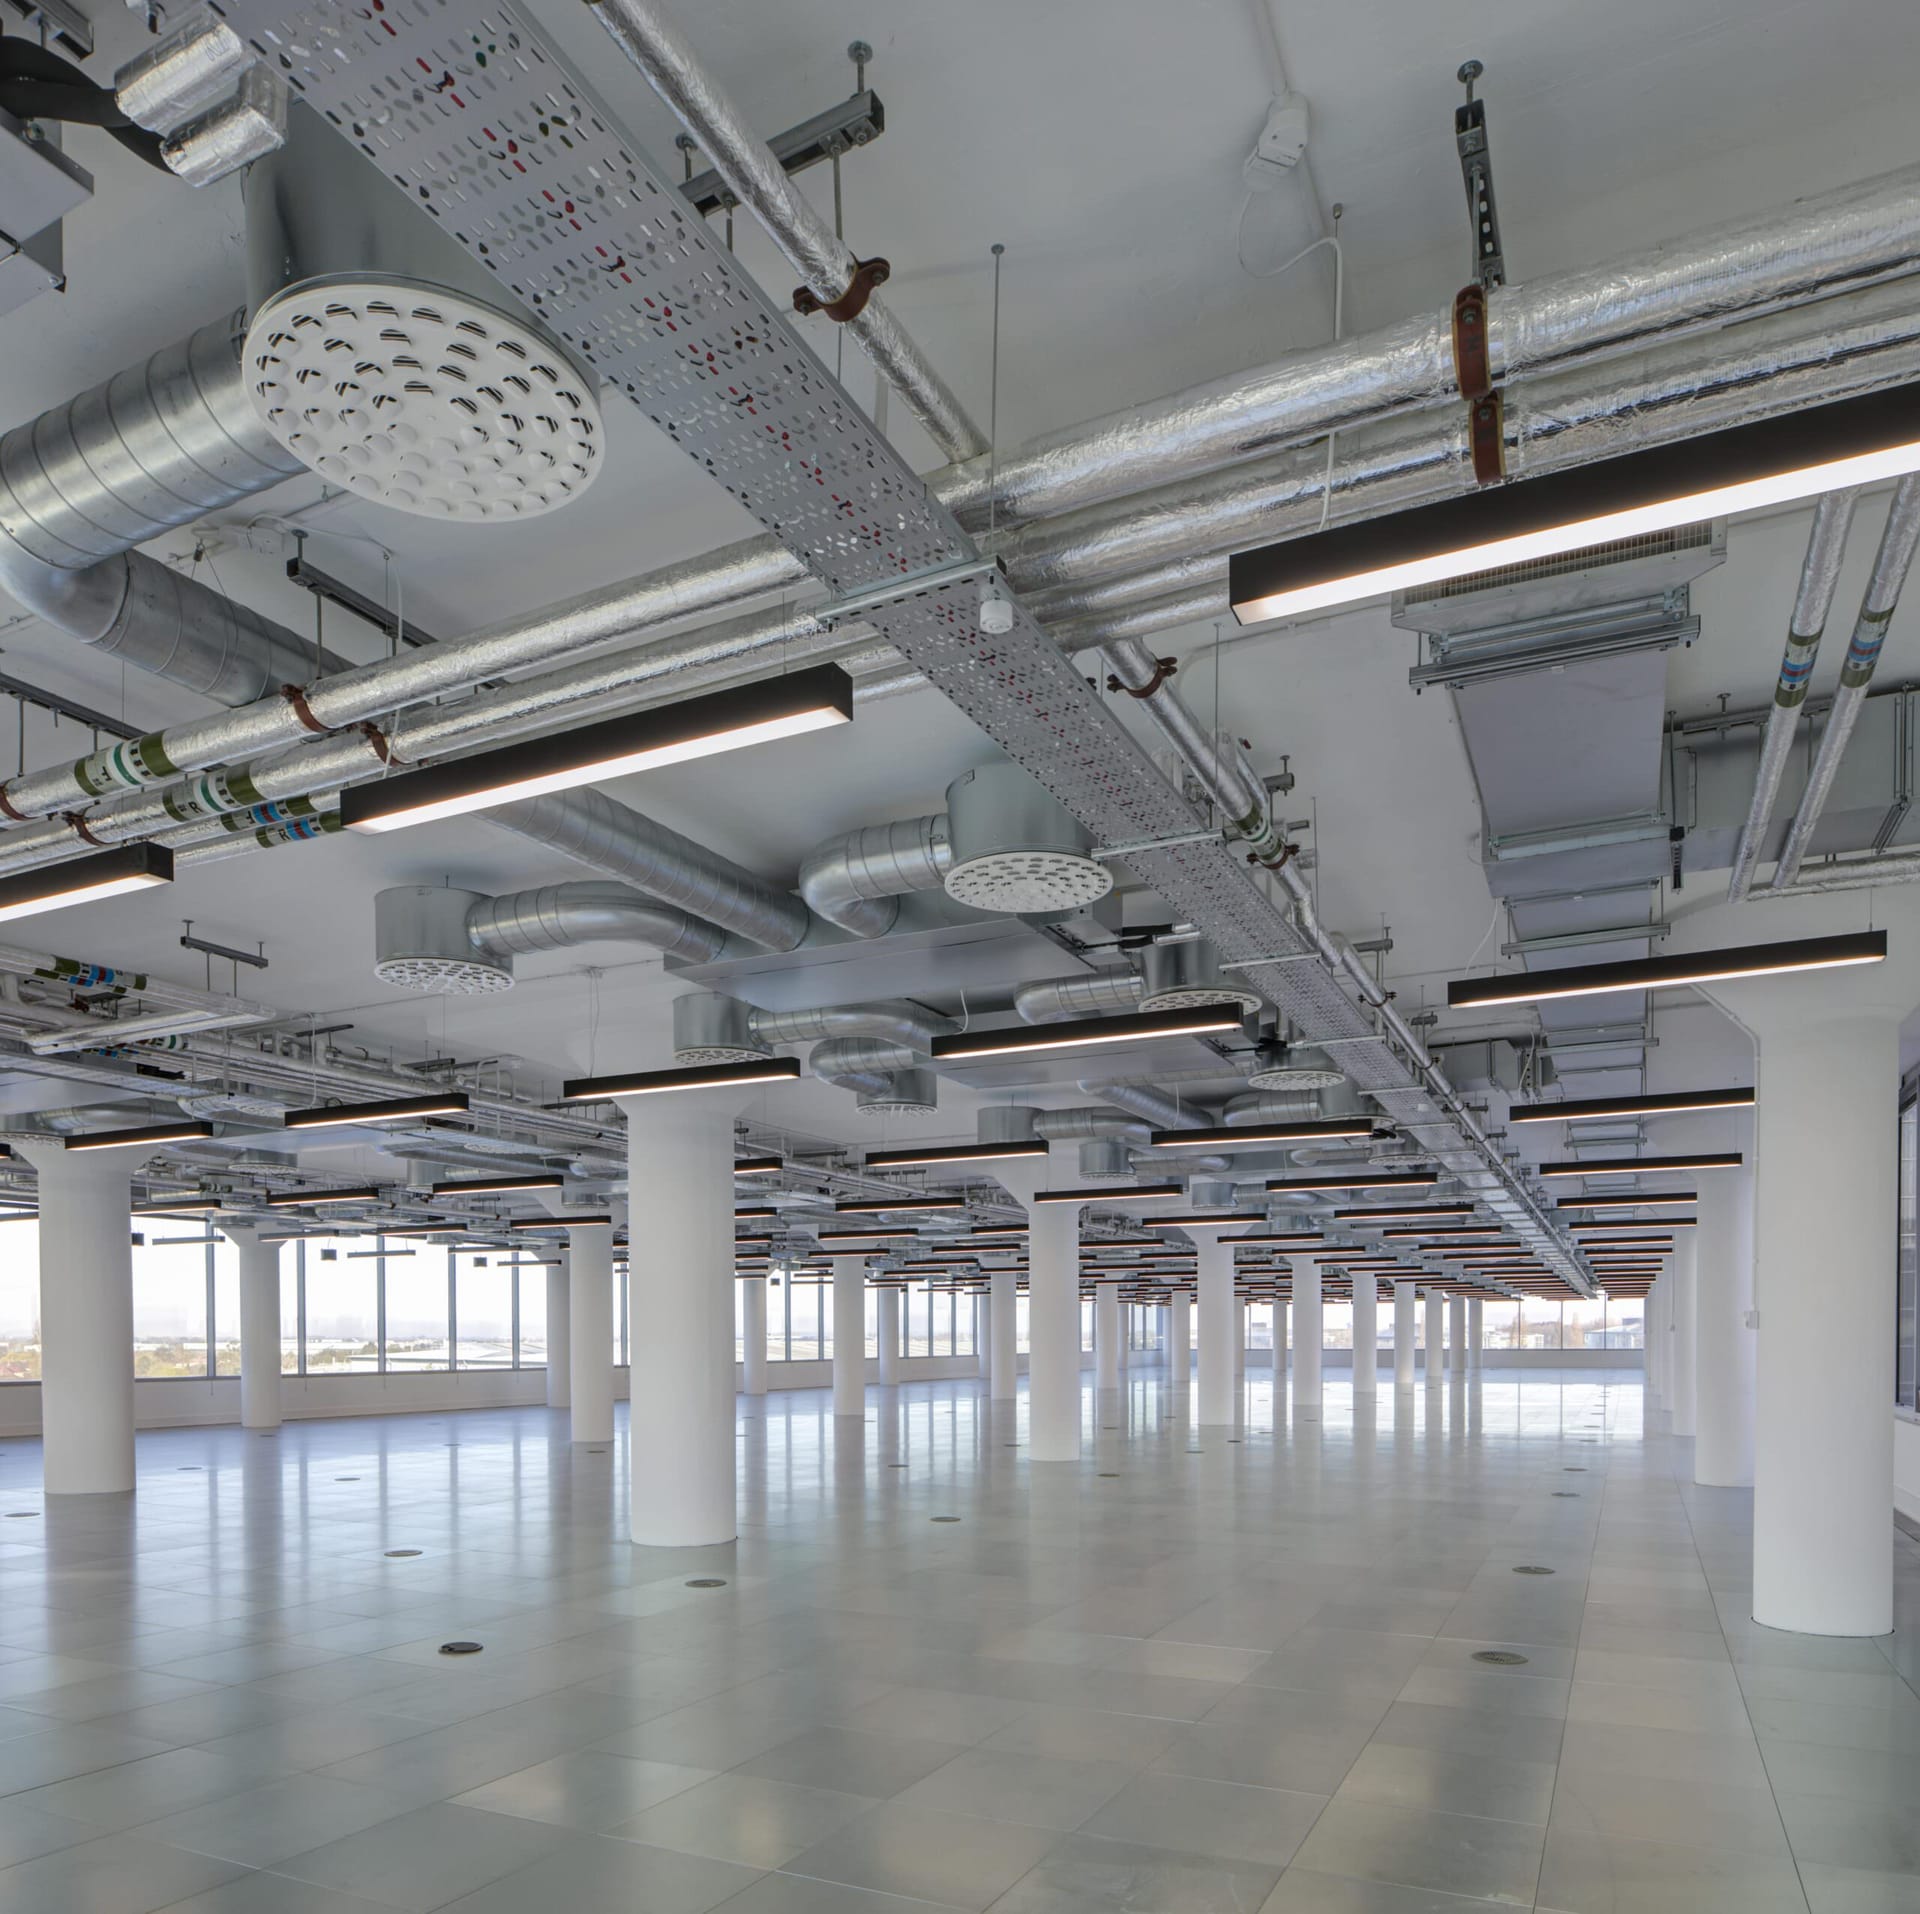
72,000 sq ft Cat A refurbishment commissioned to meet upcoming MEES standards. Total boiler/chiller replacement with DX refrigerant plant upgrading the EPC rating from E to B, while intermediate floors remained occupied.

Area72,000 sq ft
Duration20 Weeks
ContractJCT D&B – CAT A
ImpactEPC E to B Upgrade
Acoustic Engineering Ogilvy and VML Sea Containers House soundproof immersion studio

Ogilvy + VMLY&R

Sea Containers House, Southbank (WPP Group)

40,000 sq ft corporate fit-out directly beneath a luxury hotel. Engineered a decoupled spring-isolated "box-within-a-box" acoustic envelope for high-decibel immersion playback, alongside three professional recording studios.

Area40,000 sq ft
Duration22 Weeks
ContractJCT D&B – CAT B
AcousticsBox-Within-A-Box
Cat A++ Plug & Play Aldermary House Bank flexible plug and play workspace floorplate

Aldermary House

15 Queen Street, Bank, City of London EC4

32,000 sq ft across 4 floors converted into prime Cat A++ plug-and-play flexible space. Complete high-density MEPH modifications, luxury basement End-of-Trip facility (showers and bike store), and bespoke reception remodel.

Area32,000 sq ft (4 Floors)
Duration16 Weeks
ContractJCT D&B – CAT A++
FurnitureTurnkey Procurement
Cat B & Staircase Landor and Fitch Knightsbridge architectural spiral staircase fit-out

Landor & Fitch

Knightsbridge (overlooking Harrods), London

30,000 sq ft across 2 floors. Penetrated structural concrete floor slab to install a bespoke architectural spiral metal staircase. Executive presentation suites and rooftop terrace overlooking Harrods delivered in 12 weeks.

Area30,000 sq ft (2 Floors)
Duration12 Weeks
ContractDesign & Build JCT
FeatureSpiral Metal Staircase
Structural & Coworking Second Home Clerkenwell curved perspex partitioning workspace

Second Home

Clerkenwell, London EC1 (8 Floors)

28,000 sq ft structural transformation. Excavated basement by 1 metre, cast waterproof slab, and installed world-first lightweight curved Perspex partition walls to satisfy floor loading limits without sacrificing acoustic performance.

Area28,000 sq ft (8 Floors)
Duration18 Weeks
ContractDesign & Build JCT
InnovationCurved Perspex Partitions
Façade & Structural ALUK Headquarters curtain walling and structural side extension

ALUK Headquarters

Chepstow, Monmouthshire, Wales

18,000 sq ft facility. Constructed 6,000 sq ft structural steel side extension with piling, full external envelope replacement with high-performance curtain walling, double-height showroom with poured resin floor, and 200-person canteen.

Area18,000 sq ft
Duration19 Weeks
ContractJCT D&B – Cladding
ScopeStructural Extension
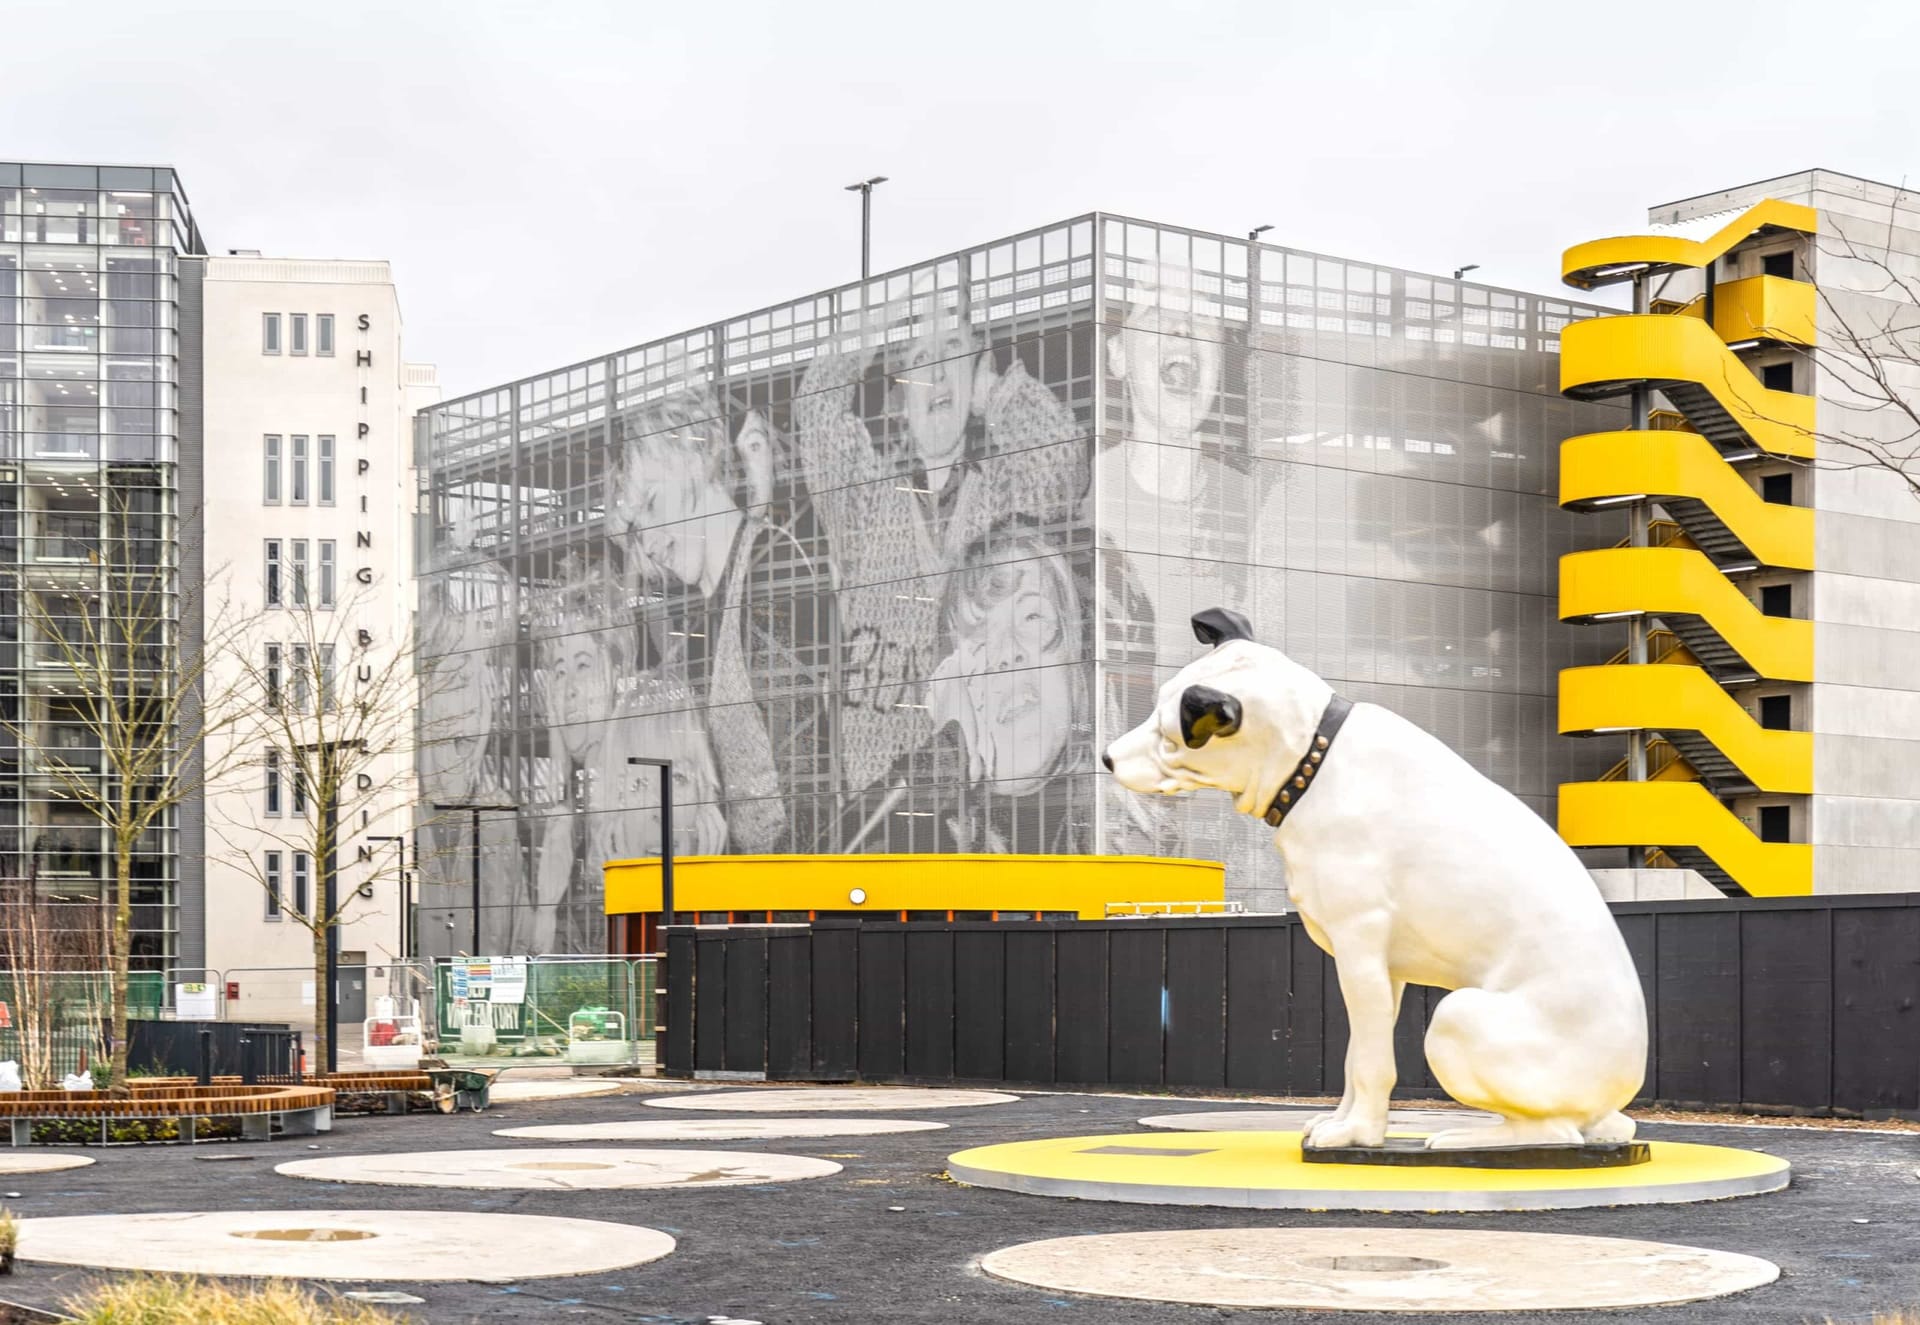
Cat A & Amenities The Shipping Building Old Vinyl Factory Hayes Cat A strip out

The Shipping Building

The Old Vinyl Factory campus, Hayes, Middlesex

17,000 sq ft dual-scope project: 11,000 sq ft Cat A strip-out with exposed MEP services, central busbar overhauls, new building entrance canopy, tenant wellness gym, commuter shower block, and on-site café in an occupied asset.

Area17,000 sq ft
Duration18 Weeks
ContractDesign & Build JCT
FeaturesGym, Café & Busbars
Cat B & Studio Geometry Paddington restored parquet flooring and creative studio

Geometry

Paddington, London (BOC Award Shortlisted)

12,000 sq ft across 2 floors. Restoration and white-wash treatment of original parquet timber flooring, decoupled immersion sound studio, and phased "leap-frog" delivery enabling staff to occupy floor 1 while floor 2 was built.

Area12,000 sq ft (2 Floors)
Duration12 Weeks
ContractDesign & Build JCT
MethodLeap-Frog Phased Delivery
Cat B Phased VML Sea Containers House Phase 1 collaboration zone

VML – Sea Containers House (Phase 1)

Southbank, London SE1 (600+ Staff)

11,000 sq ft accelerated 14-week phased turnaround. Polished steel raised access floors, intumescent fireproofing of structural steel beams, matte black meeting frames, and bespoke collaborative magnetic walls.

Area11,000 sq ft
Duration14 Weeks (Phased)
ContractJCT Design & Build
Capacity600+ Occupants
Financial Headquarters European Financial Institution Victoria London executive trading floor

European Financial Institution

Victoria, London SW1 (2 Floors)

10,000 sq ft across 2 floors delivered from RIBA Stage 3 to 5 in 9 weeks. Executive reception lounge, bespoke acoustic wood-slat timber ceilings, client kitchen, trading workstations, staff canteen, and secure comms room.

Area10,000 sq ft (2 Floors)
Duration9–12 Weeks
ContractJCT Design & Build
CeilingsAcoustic Wood-Slat
Creative Agency Hogarth Worldwide Clerkenwell industrial chic office and bleacher seating

Hogarth Worldwide

Clerkenwell, London EC1 (WPP Group, 5 Floors)

10,000 sq ft across 5 floors. Industrial chic interior with timber slat ceilings, custom basement bleacher seating, a hospitality bar, and a soundproof AV immersion studio executed strictly out-of-hours in an occupied building.

Area10,000 sq ft (5 Floors)
Duration11 Weeks
ContractDesign & Build JCT
LogisticsOut-of-Hours Works
Digital Agency Syzygy digital marketing agency Lacon House Holborn office fit out

Syzygy

Lacon House, Theobald's Road, Holborn, London

10,000 sq ft CAT B fit-out under JCT Traditional with CDP delivered in 10 weeks. Integrated dedicated server comms room, high-spec AV infrastructure, and just-in-time loading bay logistics in an active multi-contractor building.

Area10,000 sq ft
Duration10 Weeks
ContractJCT Traditional + CDP
InfrastructureServer Comms Hub
Cat A & End of Journey 40 Bernard Street Russell Square commuter cycle hub and showers

40 Bernard Street

Russell Square, Bloomsbury, London WC1

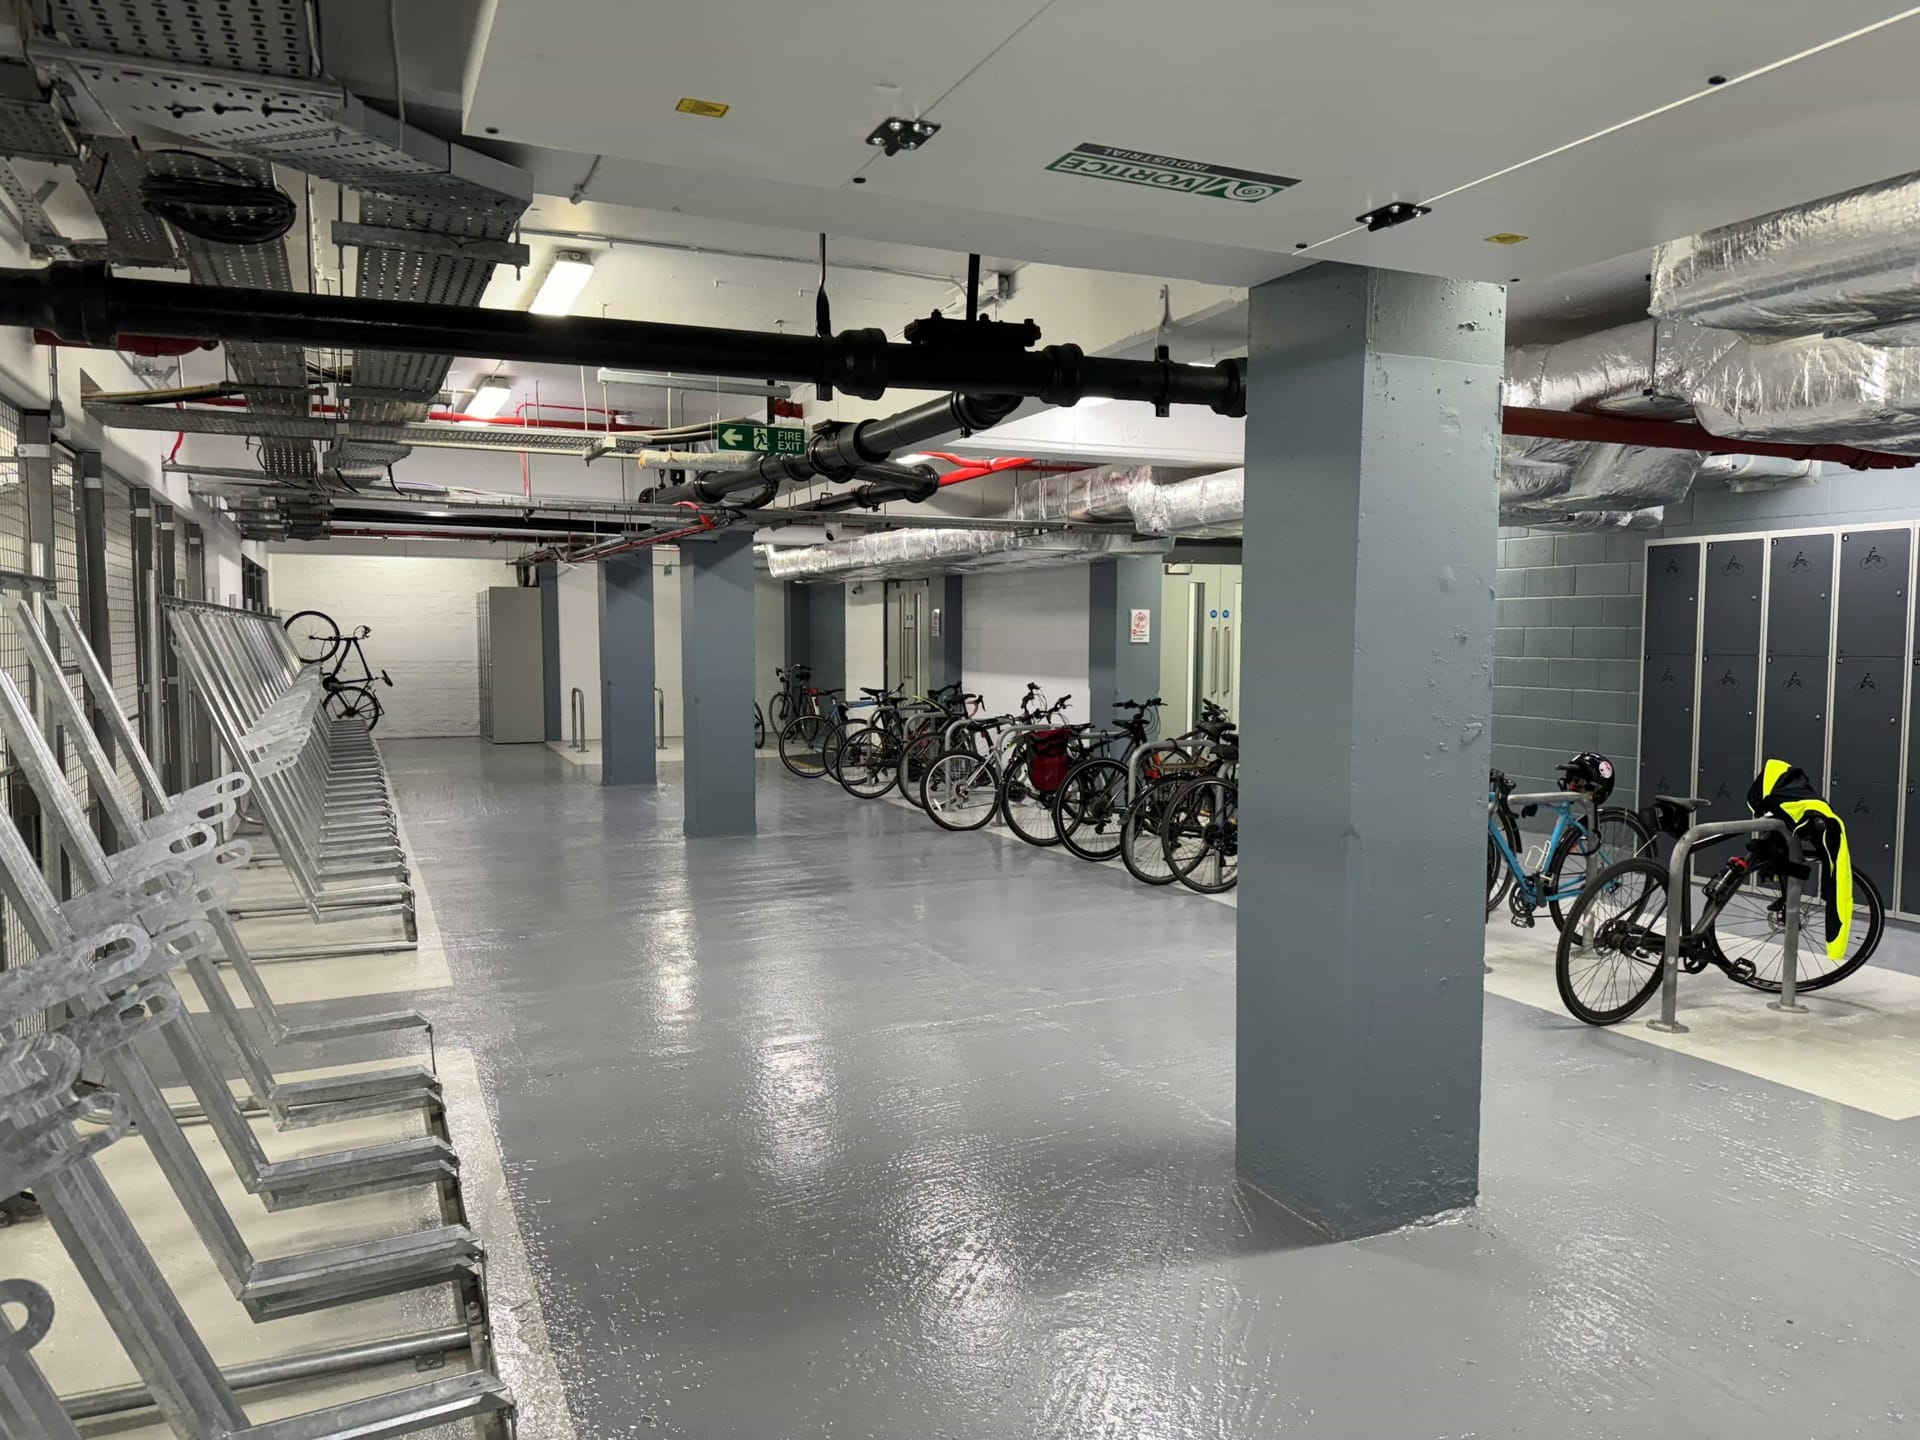
9,000 sq ft Cat A refurbishment featuring exposed MEP installations. Private tenant outdoor terrace and basement conversion into an End-of-Trip commuter hub with a 40-person shower complex and storage for 200 bicycles.

Area9,000 sq ft
Duration8 + 10 Weeks
ContractJCT D&B – End of Trip
Facility200 Bike Storage
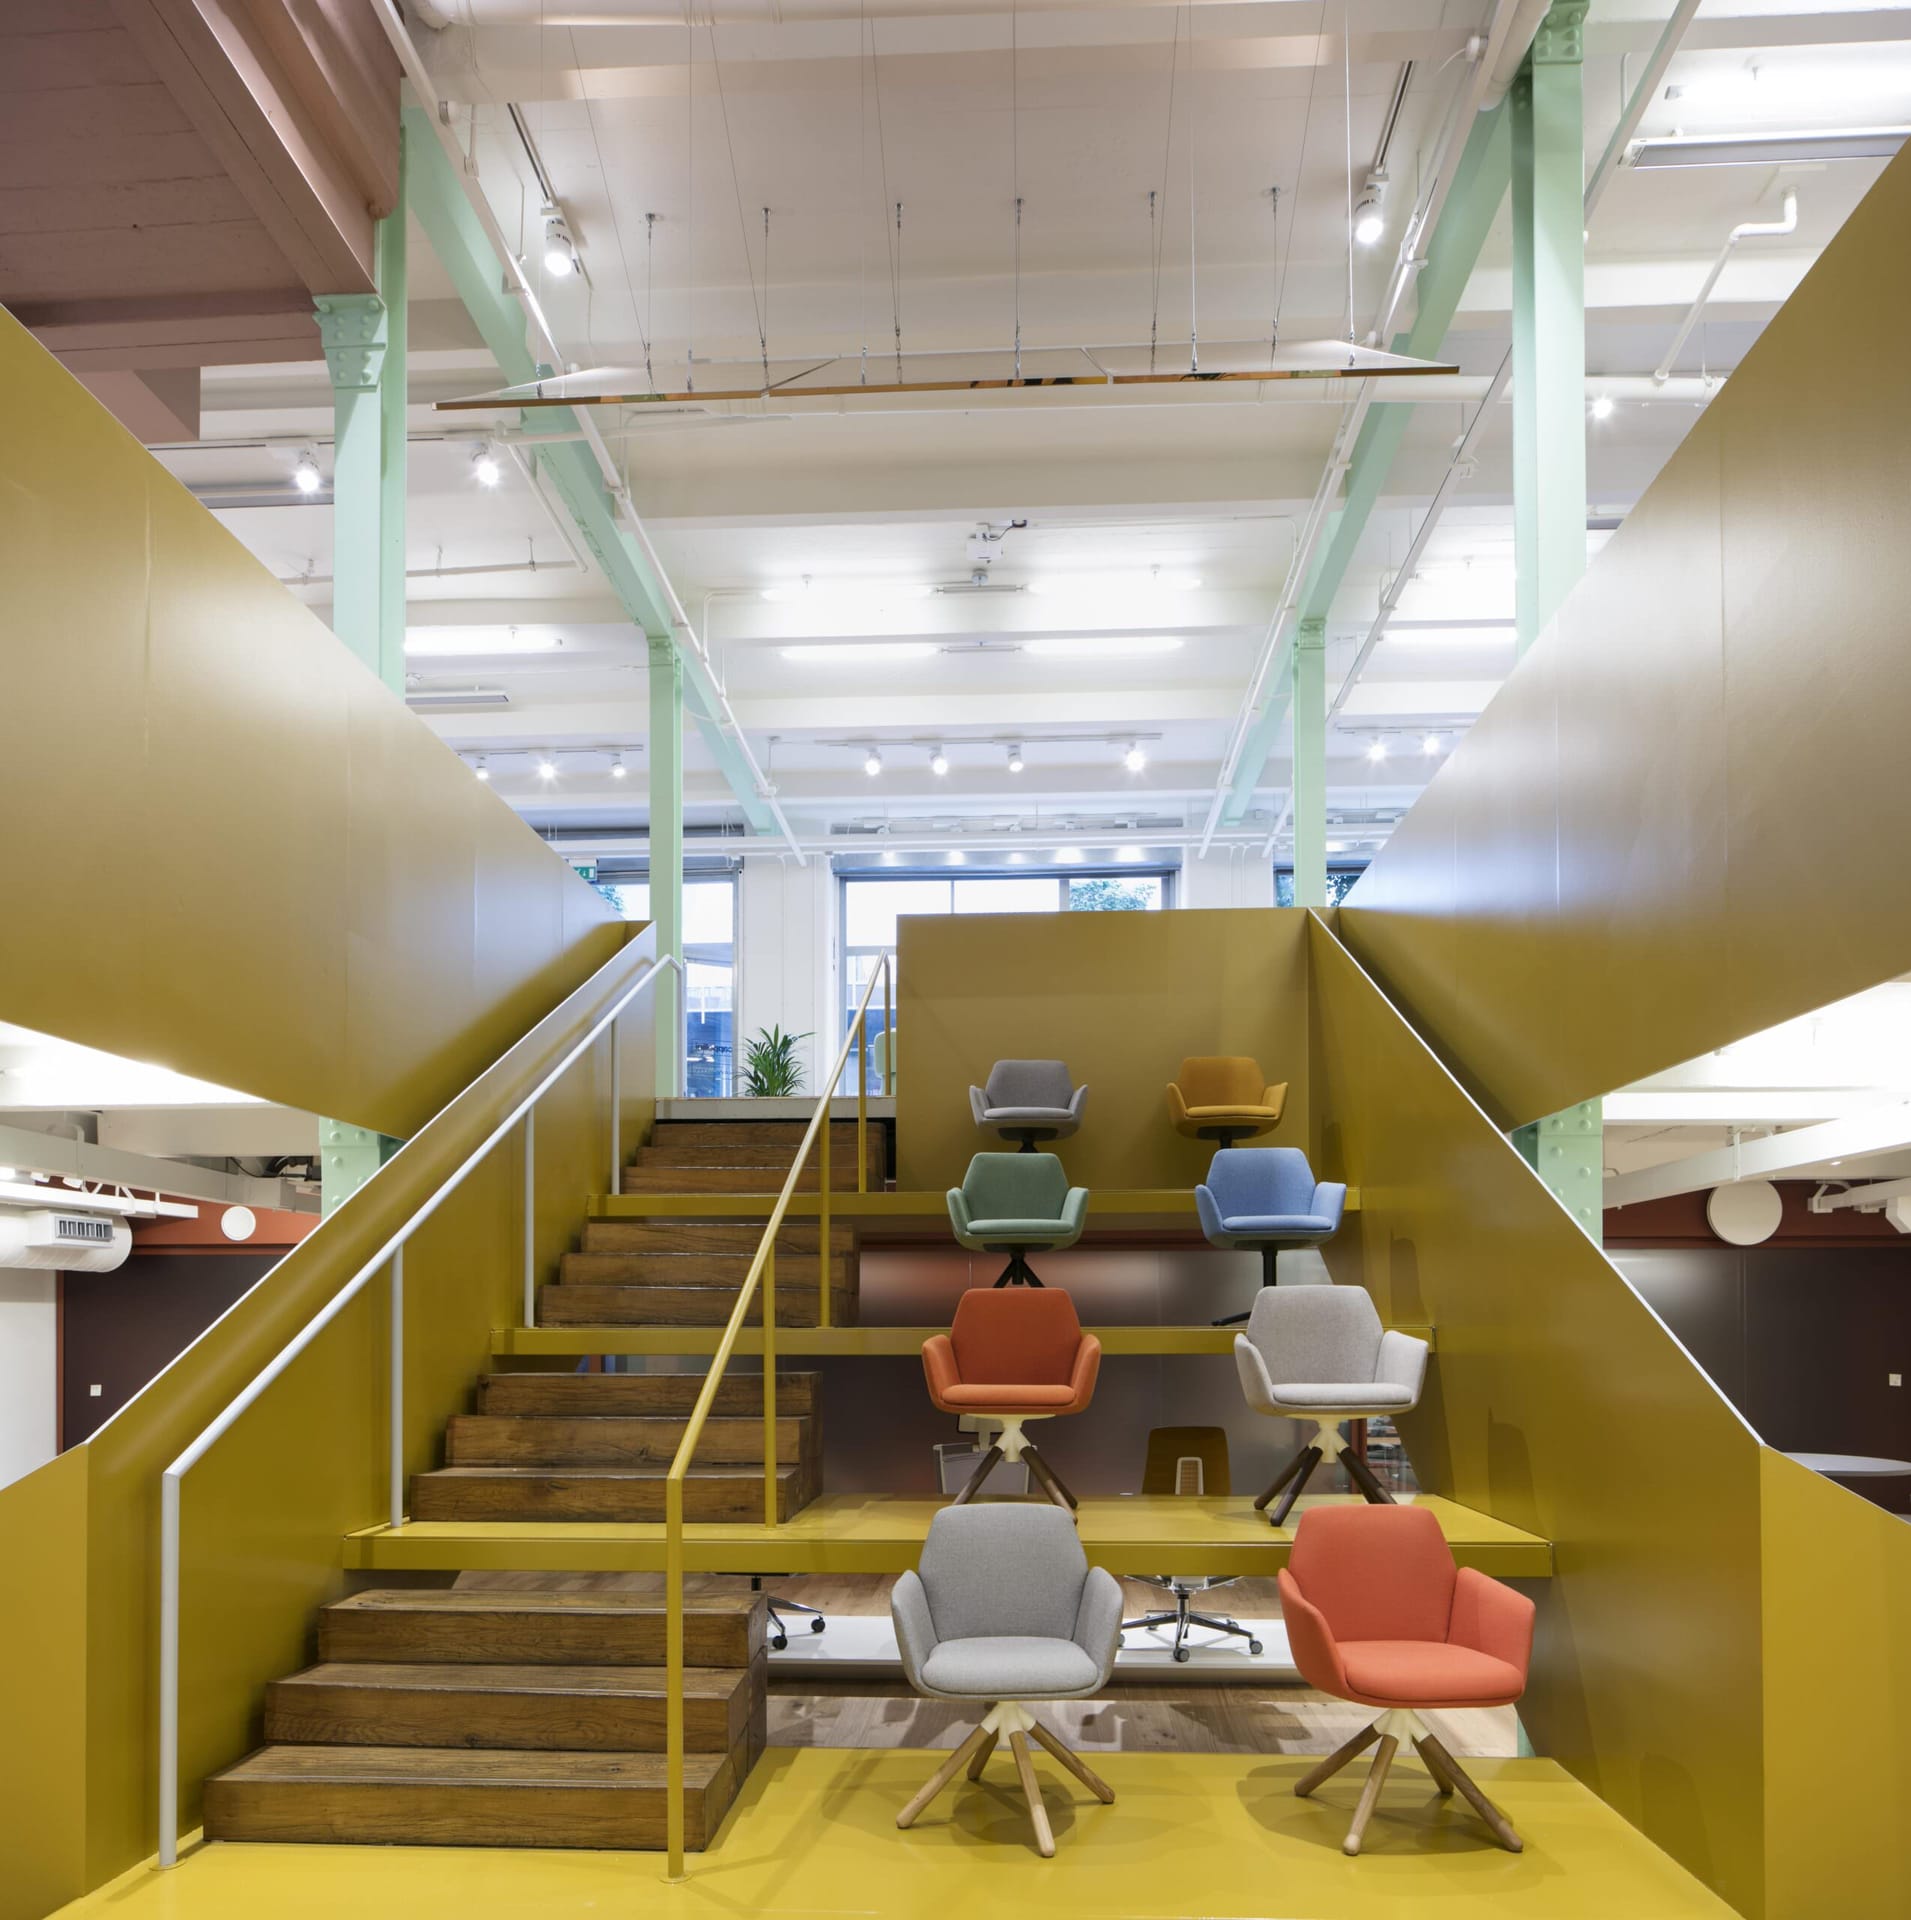
Showroom & Retail Haworth Cappellini Clerkenwell luxury furniture showroom

Haworth + Cappellini

Clerkenwell, London (Ground & Basement)

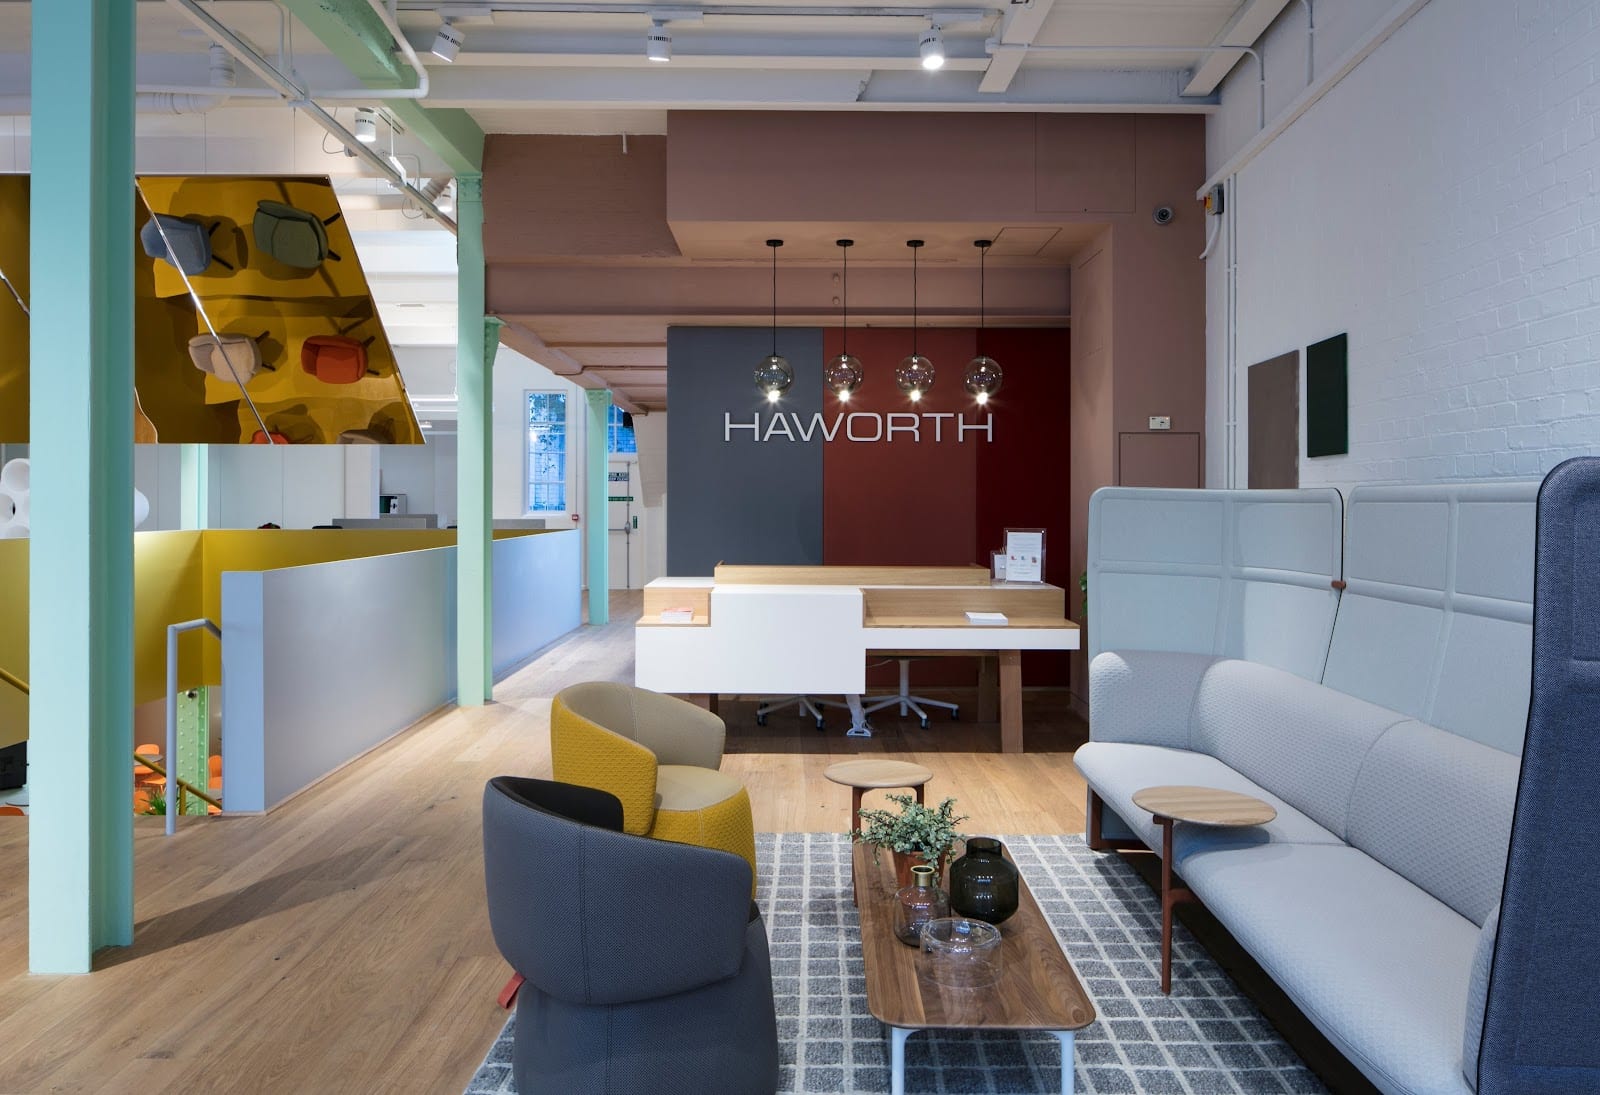
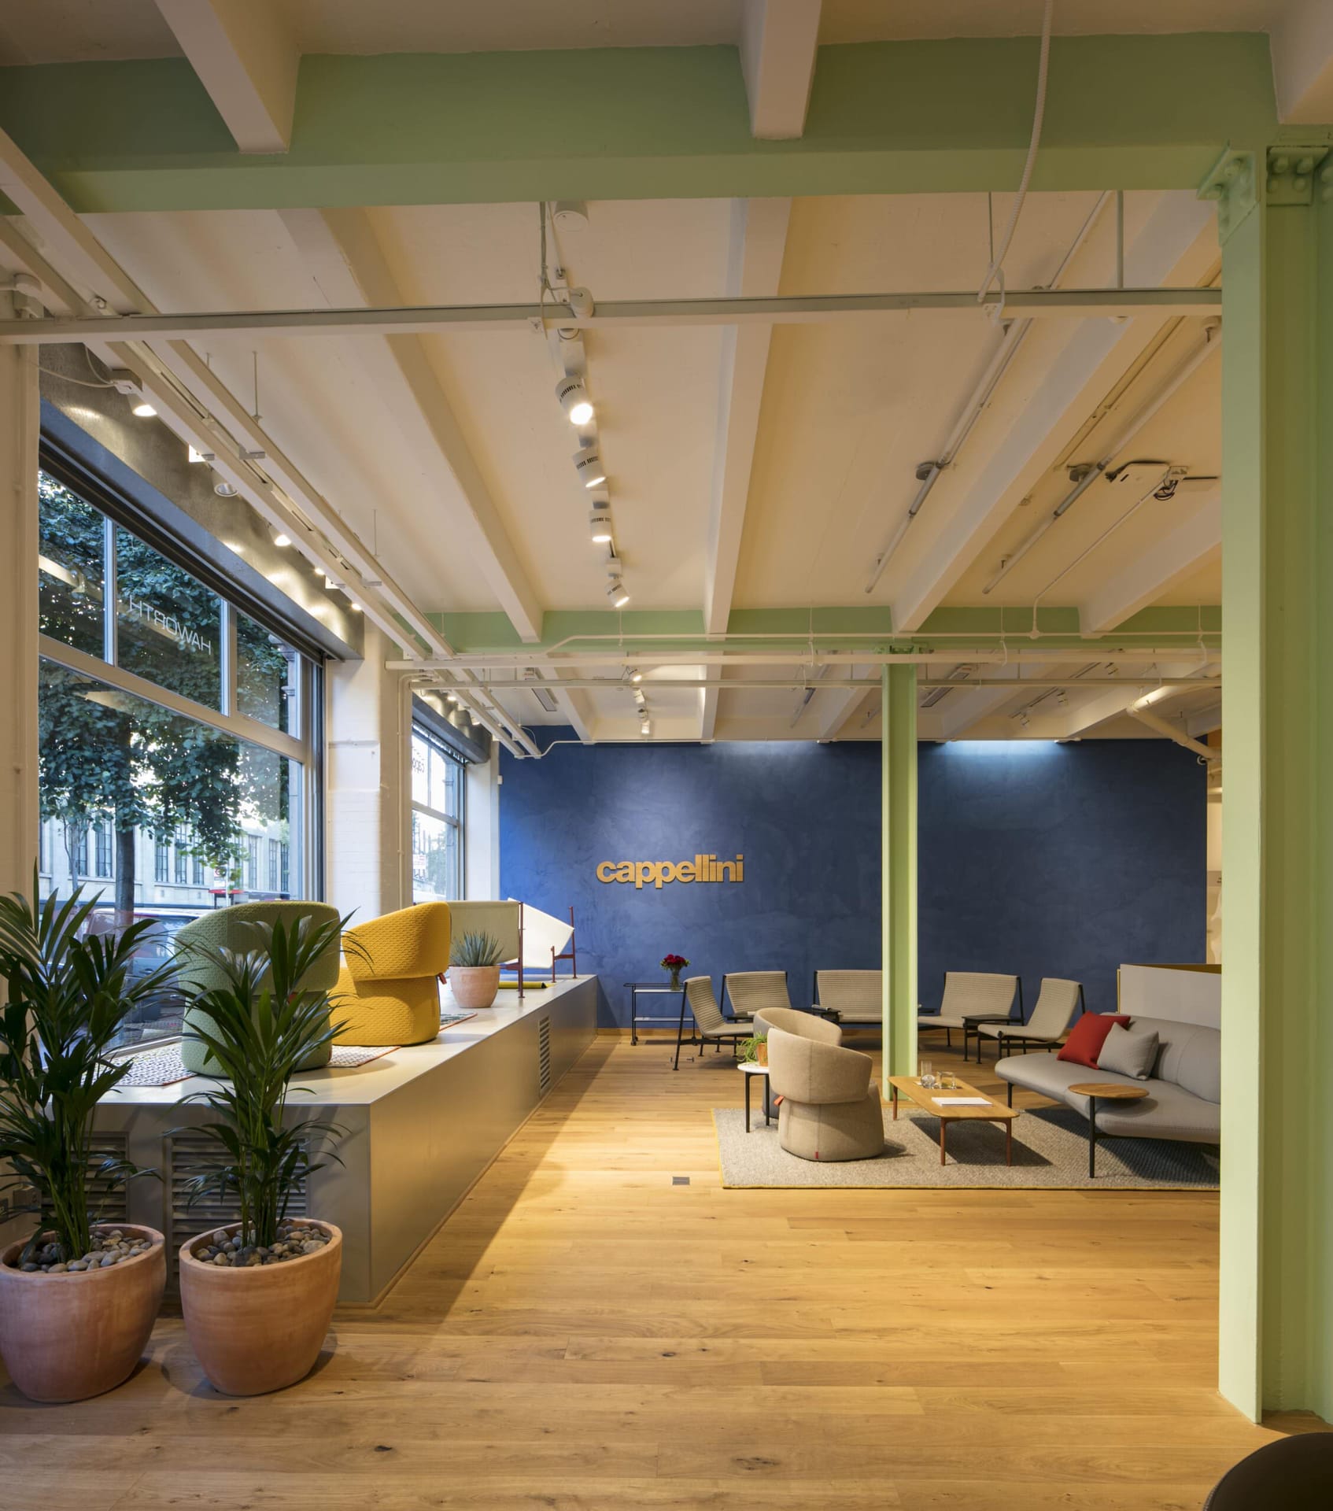
6,000 sq ft luxury commercial furniture showroom. Custom feature steel staircase acting as a furniture gallery, overhead mirror ceiling reflecting daylight deep into the basement, and Italian glass partition suites.

Area6,000 sq ft
Duration8 Weeks
ContractDesign & Build JCT
ArchitecturalMirror Ceiling Feature
Cat B Brand Fit-Out Propercorn Islington custom sunken timber bleachers and meeting space

Propercorn

Islington, London (FMCG Snacks HQ)

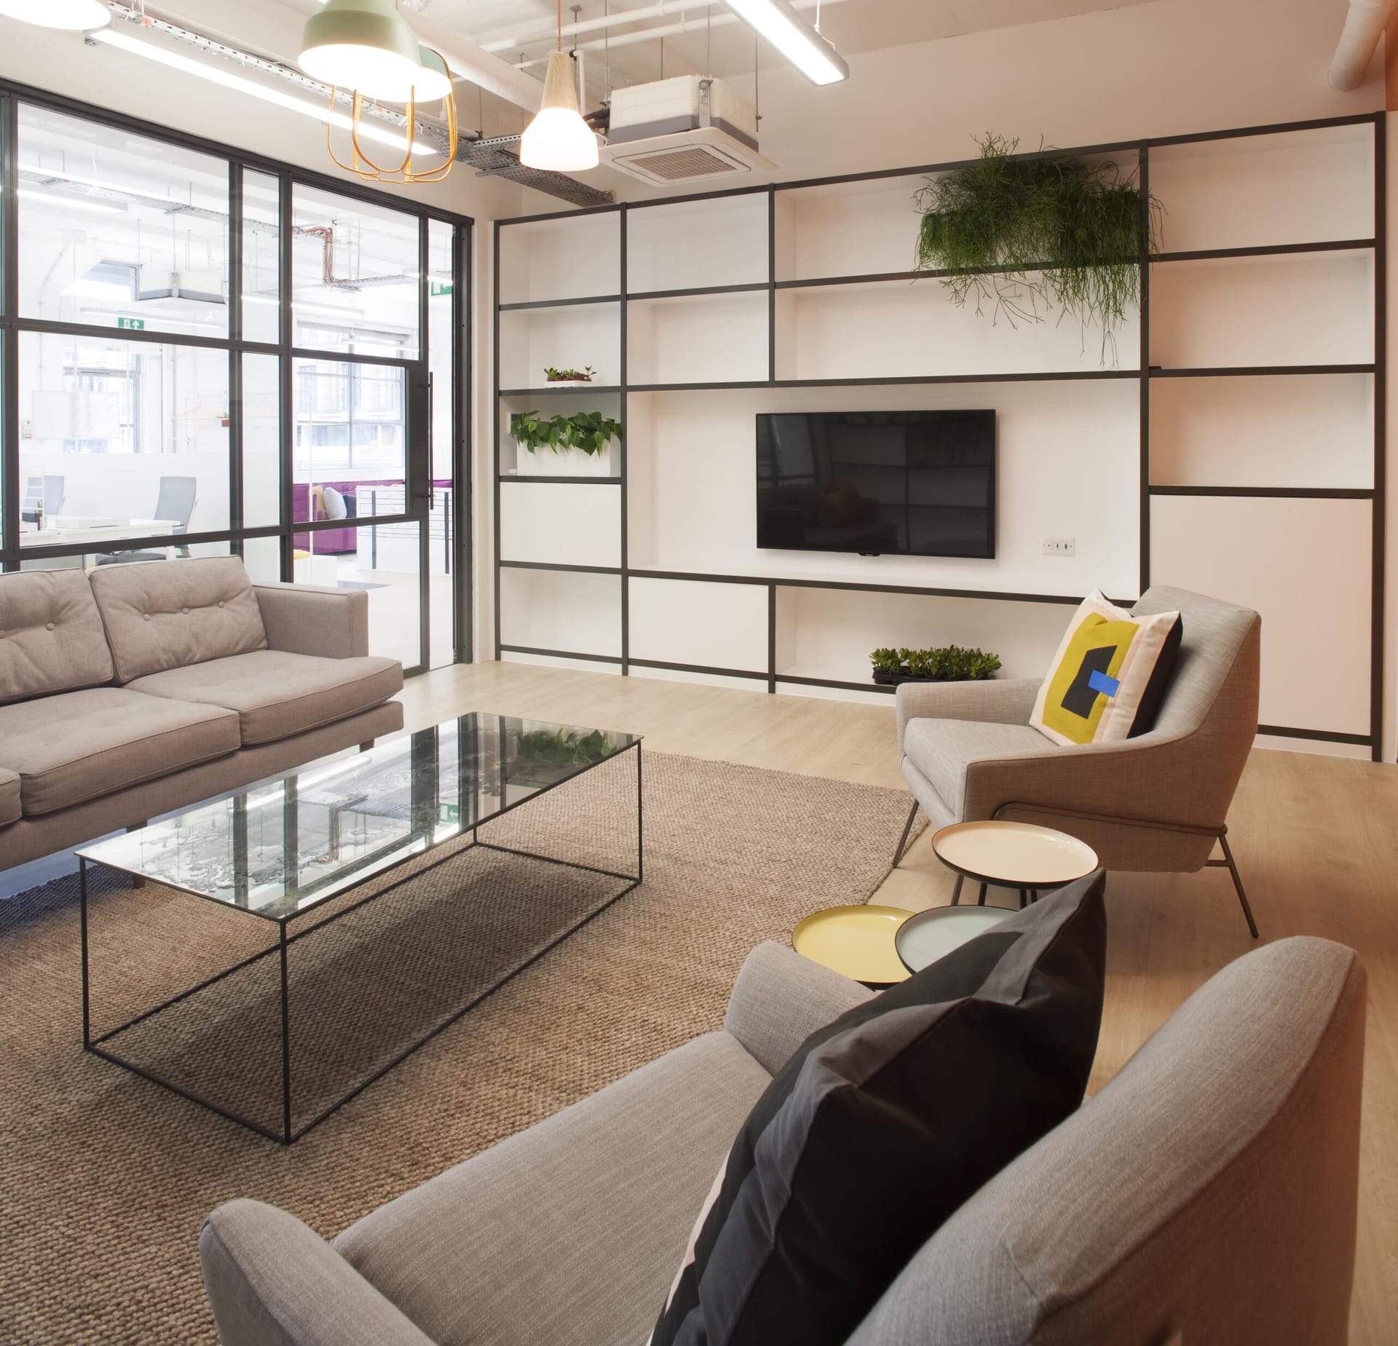
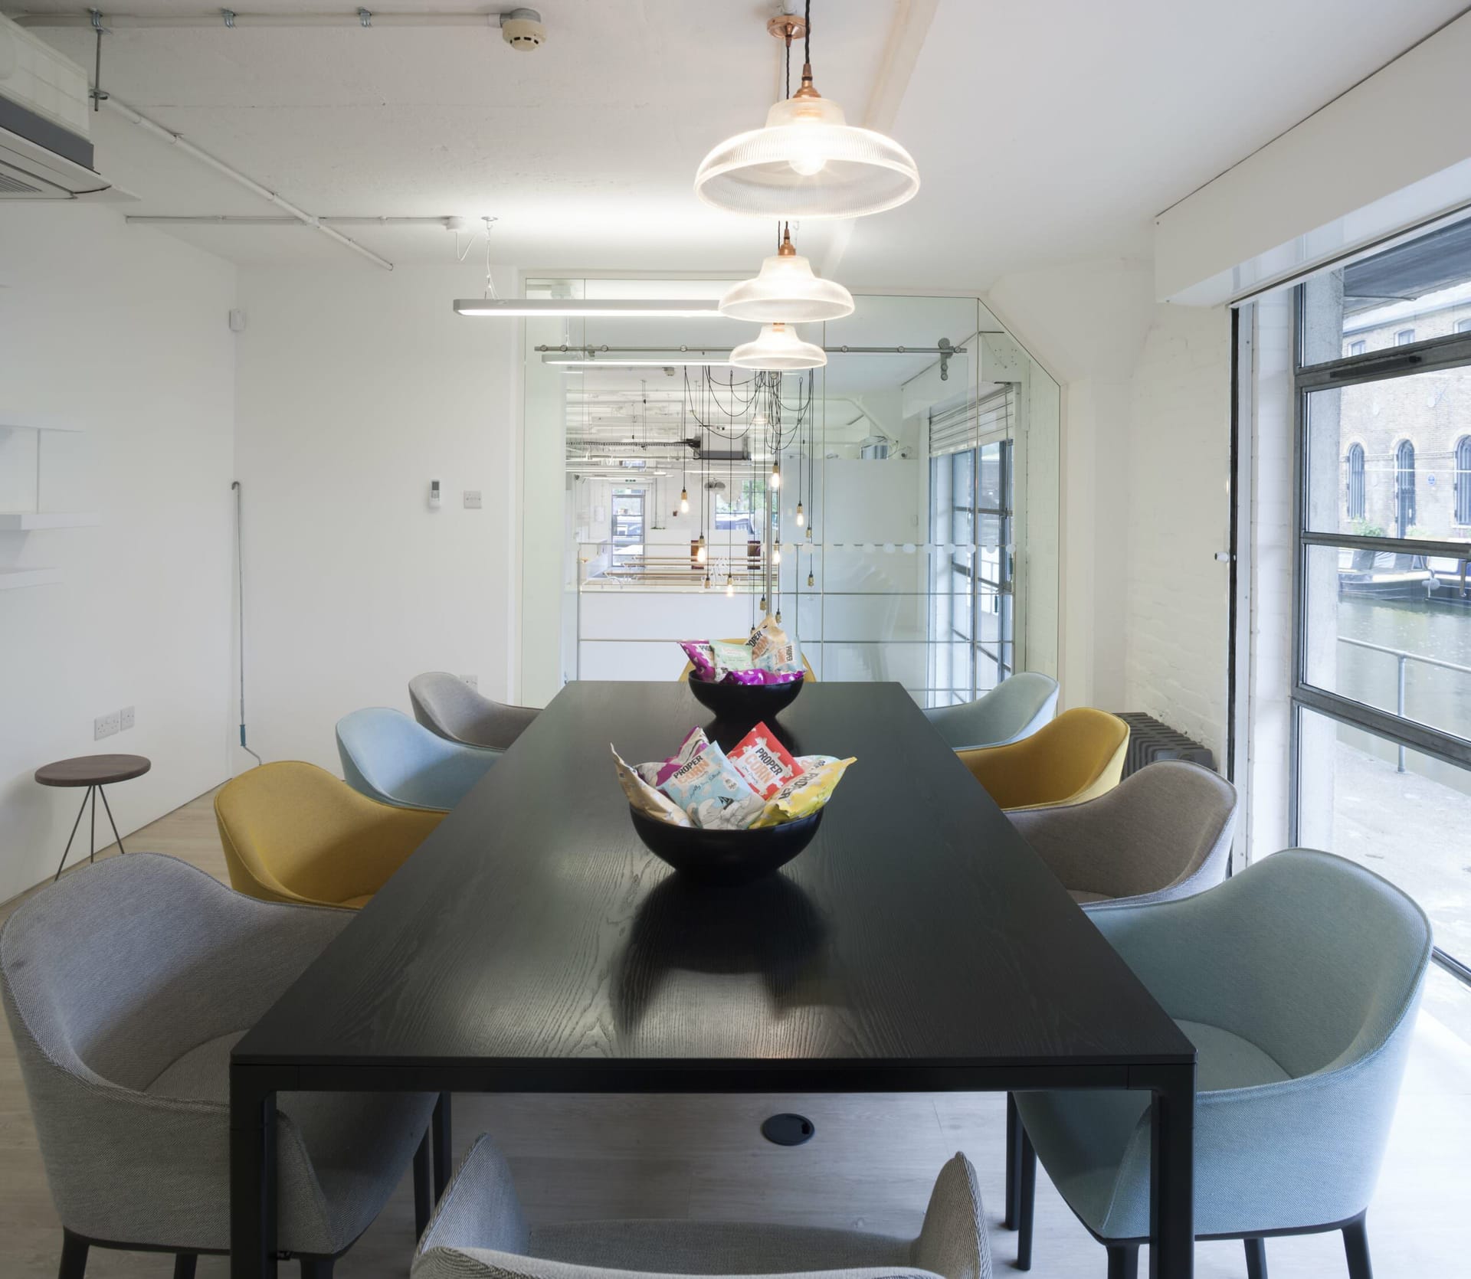
6,000 sq ft vibrant Cat B fit-out completed in 8 weeks. Custom sunken timber bleacher seating for company-wide all-hands meetings, bespoke kitchen/tea point, meeting pods, and upgraded power/data containment.

Area6,000 sq ft
Duration8 Weeks
ContractDesign & Build JCT
JoinerySunken Timber Bleachers
Retail & Restaurant Zeit fur Brot Bakery Islington artisan bakery counter and joinery

Zeit für Brot Bakery

The Angel Building, 1 Islington High Street, N1

4,500 sq ft across 2 floors. Former Barclays branch converted to artisan bakery and café. Features open glass-fronted bakery kitchen, micro-screeded floors, bespoke German corporate joinery, and heavy extraction ventilation.

Area4,500 sq ft (2 Floors)
Duration8 Weeks
ContractJCT D&B – Retail
MEPHHeavy Bakery Extraction
Fast-Track Cat B ABV Solicitors Hayes law firm acoustic consultation suites

ABV Solicitors

The Shipping Building, Hayes, Middlesex

4,000 sq ft completed in a rapid 5-week sprint from appointment to occupation. Industrial chic styling with Crittall-style acoustic glazing for confidential legal consultations, exposed services, and coordinated furniture installation.

Area4,000 sq ft
Duration5 Weeks Sprint
ContractDesign & Build JCT
AcousticsCrittall Acoustic Glazing
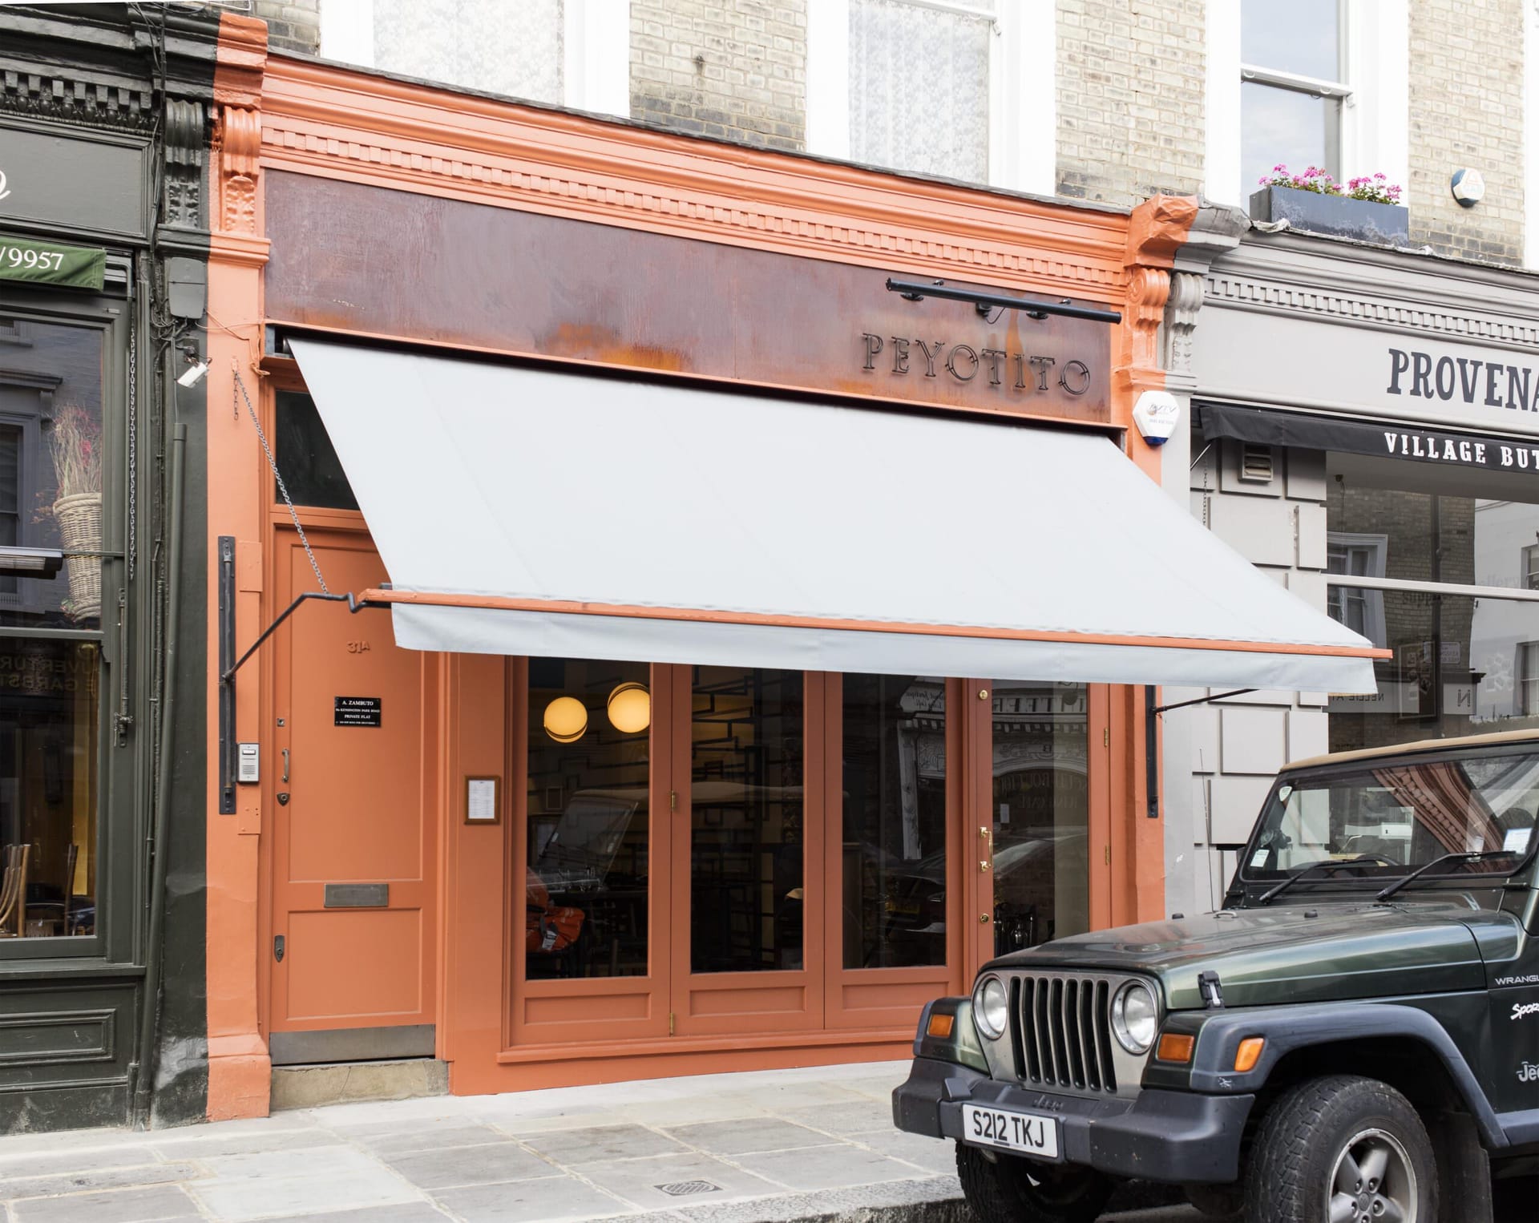
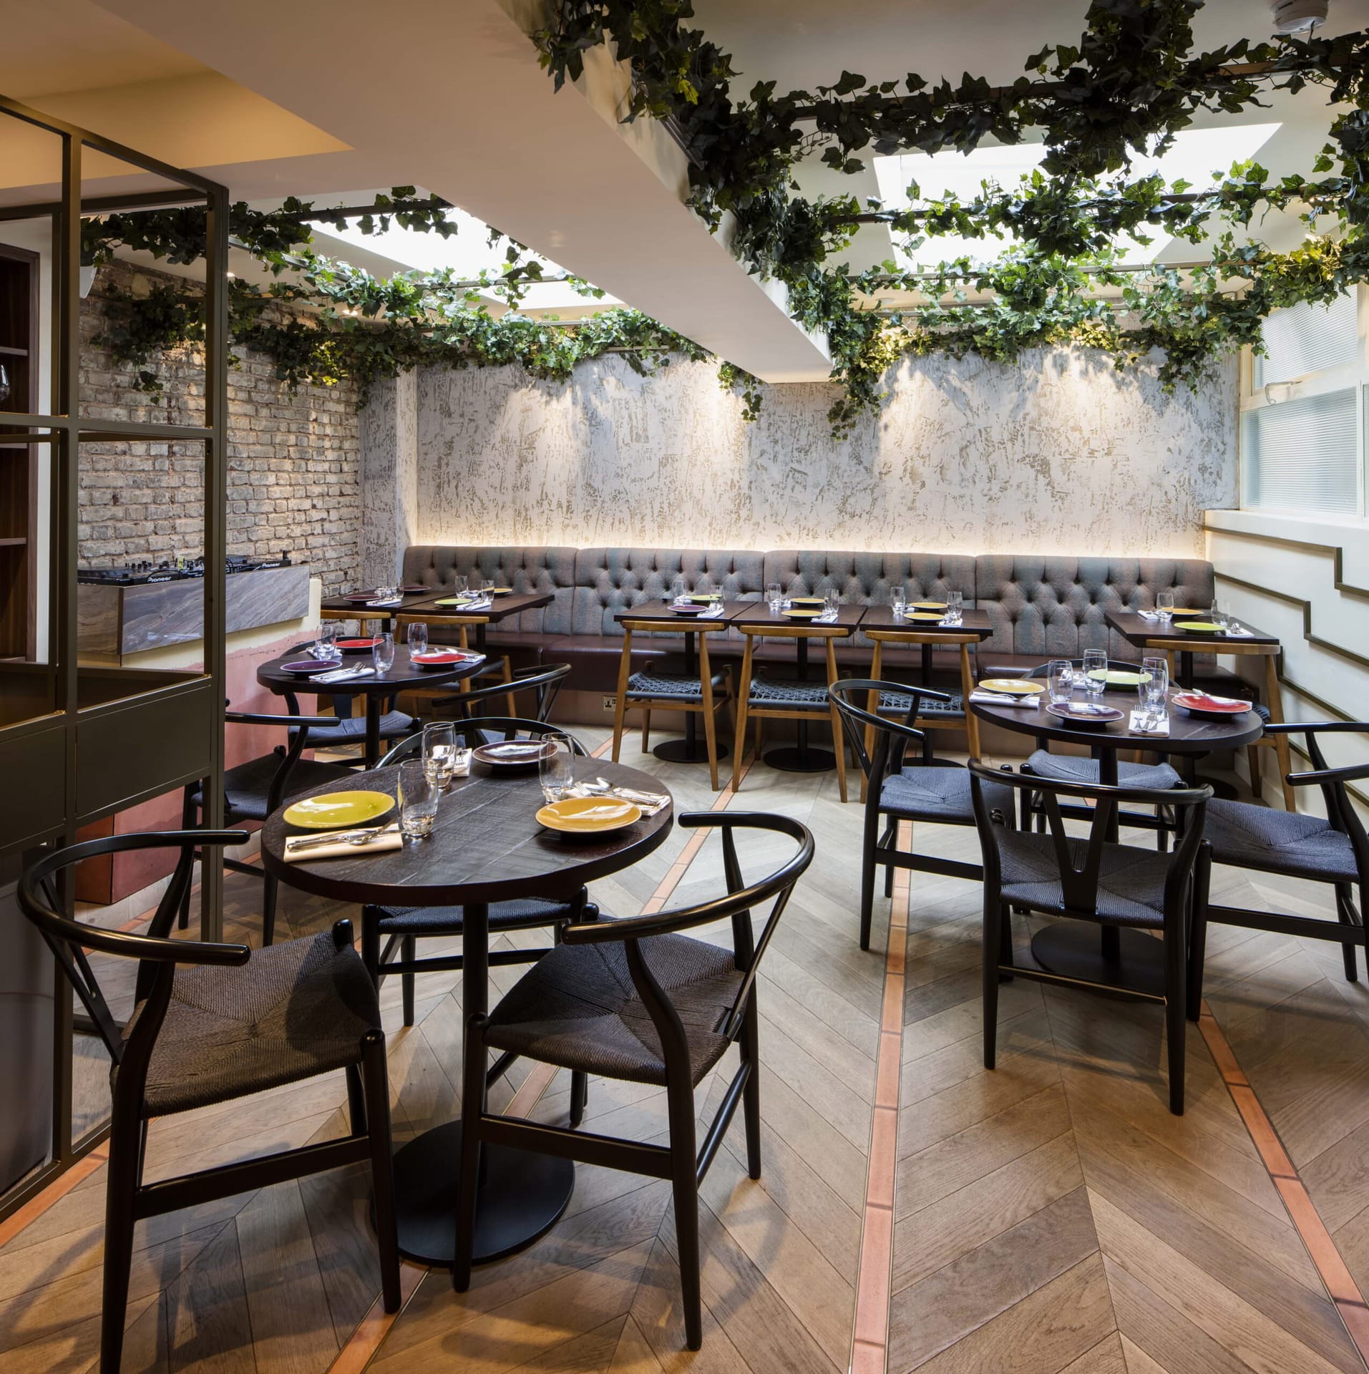
Hospitality & Dining Peyotito Restaurant Notting Hill subterranean VIP lounge

Peyotito Restaurant

Kensington Park Road, Notting Hill, London

4,000 sq ft emergency turnaround following previous contractor default; mobilised on two weeks' notice. Delivered subterranean VIP dining lounge lined with handcrafted terracotta brickwork, steel staircase, commercial kitchen, and bar.

Area4,000 sq ft
Duration7 Weeks
ContractDesign & Build JCT
Response2-Week Mobilisation
Start Your Transformation

Have a Similar Commercial Space in Mind?

Our principal directors are ready to appraise your site, evaluate MEPH feasibility, and prepare competitive tender pricing.

Start a Project Consultation → Call 020 7549 1624