
Commercial Fit-Out & Architectural Delivery
A single point of commercial and technical accountability covering the full lifecycle of London property assets—from speculative shell-and-core Cat A upgrades to bespoke Cat B corporate headquarters.
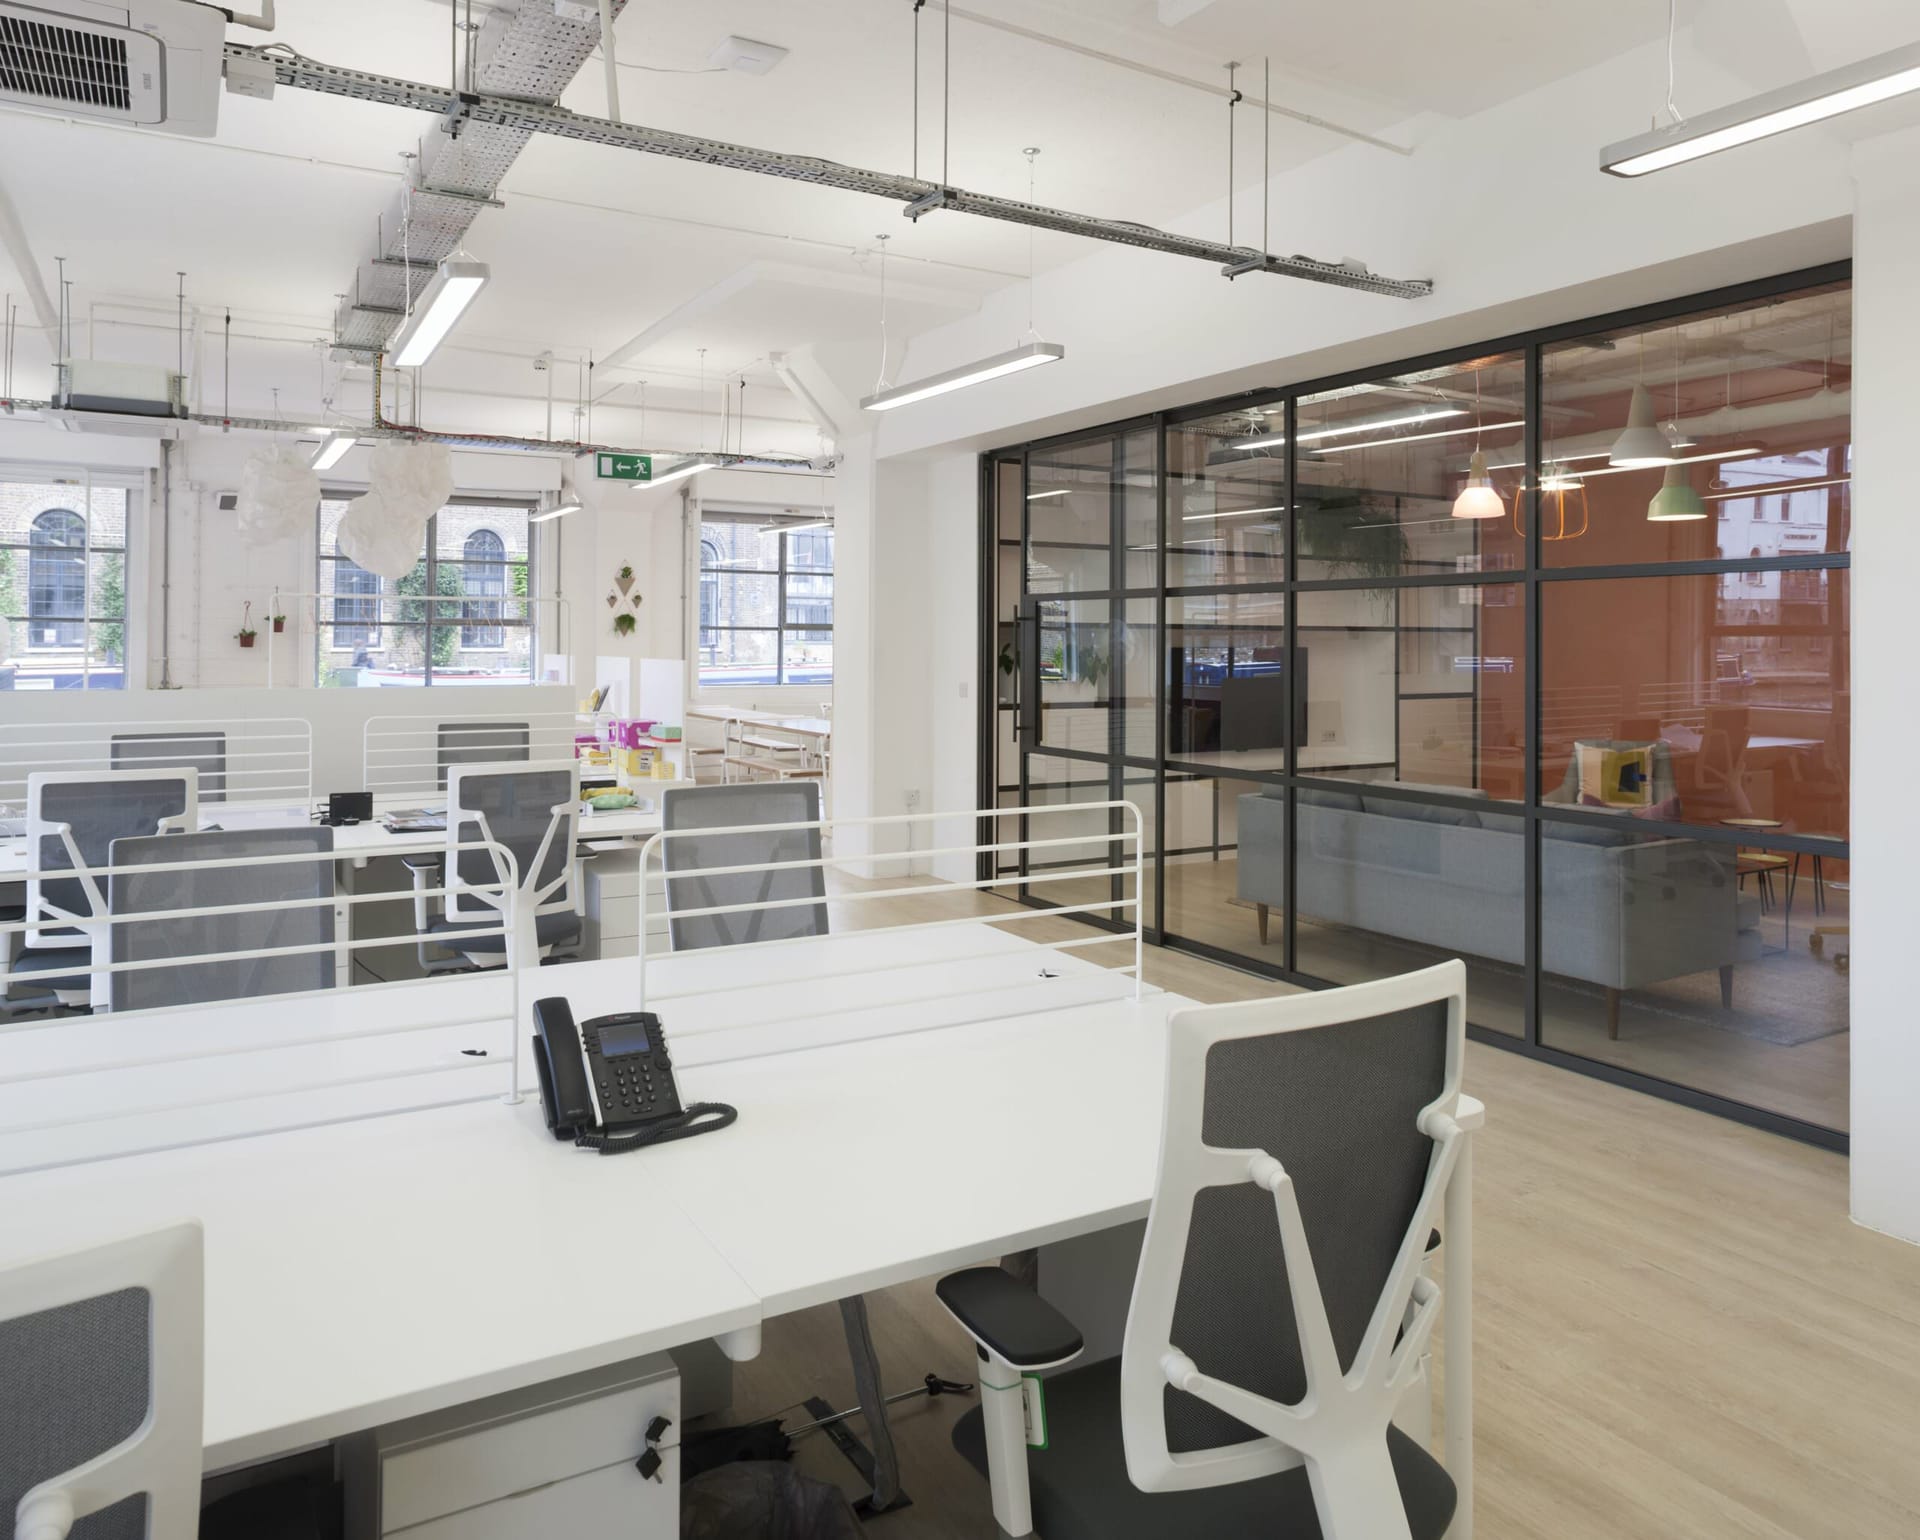
Cat B Office Fit-Out & Corporate Refurbishment
Transforming physical space into a high-performance workplace aligned with your corporate identity, operational workflows, and employee wellbeing.
Acting as your Management Contractor or Design & Build principal contractor, London Fit Out assumes complete legal and commercial responsibility. We handle building control applications, landlord license to alter (LTA) negotiations, MEP integration, and final turnkey commissioning under JCT contracts.
Operating in Occupied Buildings with a "Surgeon's Touch"
Over 30 years of London site experience allows us to phase deliveries seamlessly inside live, occupied multi-tenanted commercial buildings. We enforce strict acoustic windows, dust-containment air scrubbers, and out-of-hours noisy works so your team—or adjacent tenants—experience zero downtime.
- ✓ Architectural partitions, double-glazed acoustic Crittall screens & operable walls
- ✓ High-decibel audio studios & "box-within-a-box" decoupled immersion rooms
- ✓ Bespoke reception portals, client hospitality suites & executive boardrooms
- ✓ Activity-based collision zones, wellness suites & End-of-Trip commuter hubs
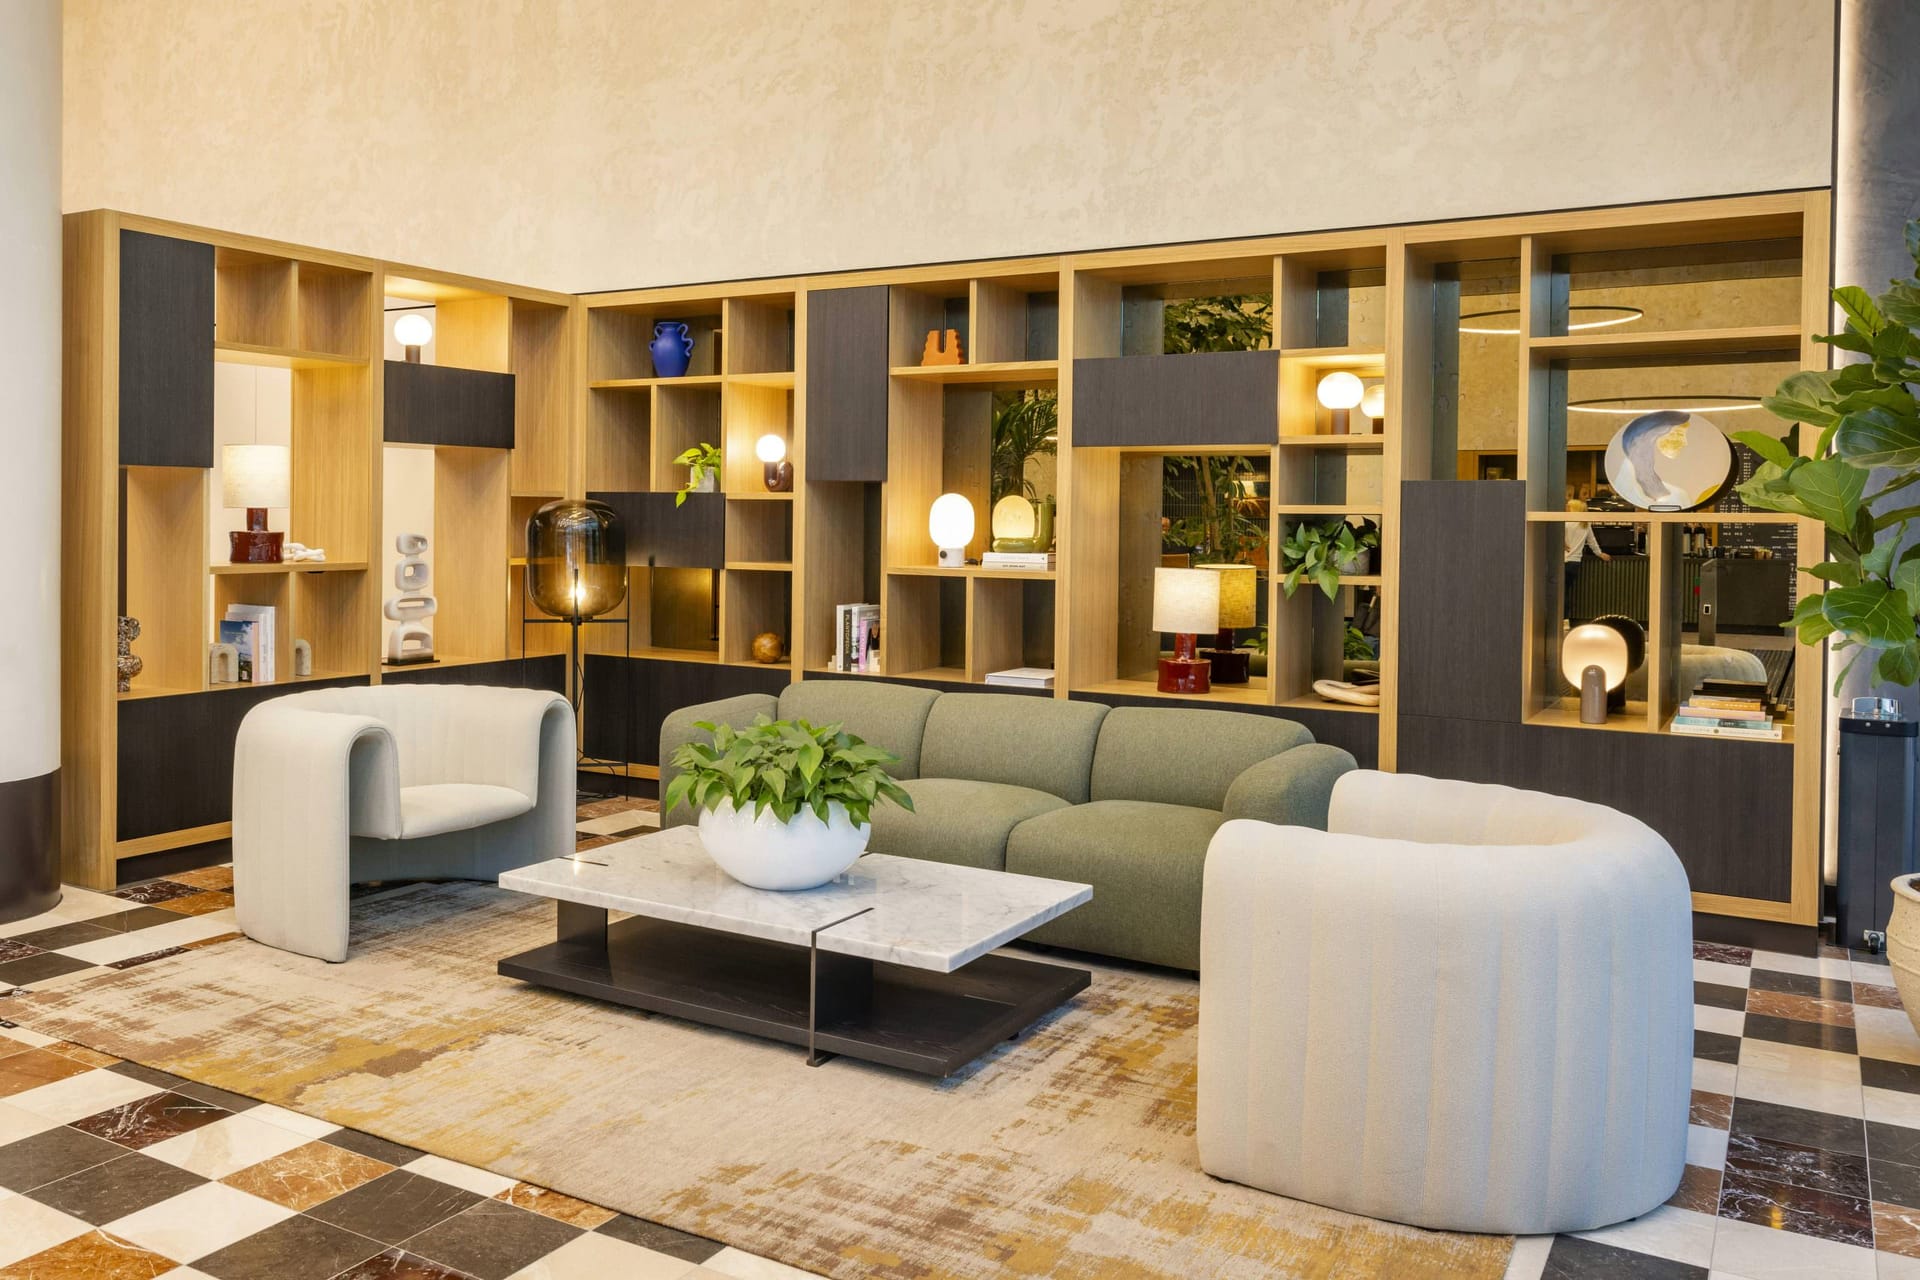
Landlord Cat A, Cat A++ & Dilapidations
Accelerating speed-to-market by 40%. We partner with institutional landlords, property developers, and building surveyors to restore vacated assets and prepare floorplates for rapid re-letting.
Whether preparing a speculative Cat A baseline for incoming tenant fit-outs or delivering Cat A++ "Plug-and-Play" flexible suites, our fast-track procurement models allow landlords to capture rental income weeks ahead of conventional timelines.
- ✓ Minimum Energy Efficiency Standards (MEES) EPC upgrades from E to B
- ✓ Single-batch raised access floor tile procurement preventing shade differences
- ✓ Tenant leasehold dilapidations negotiations, reinstatement & full strip-out
- ✓ Common parts modernisation: main entrance reception, WCs & shower facilities
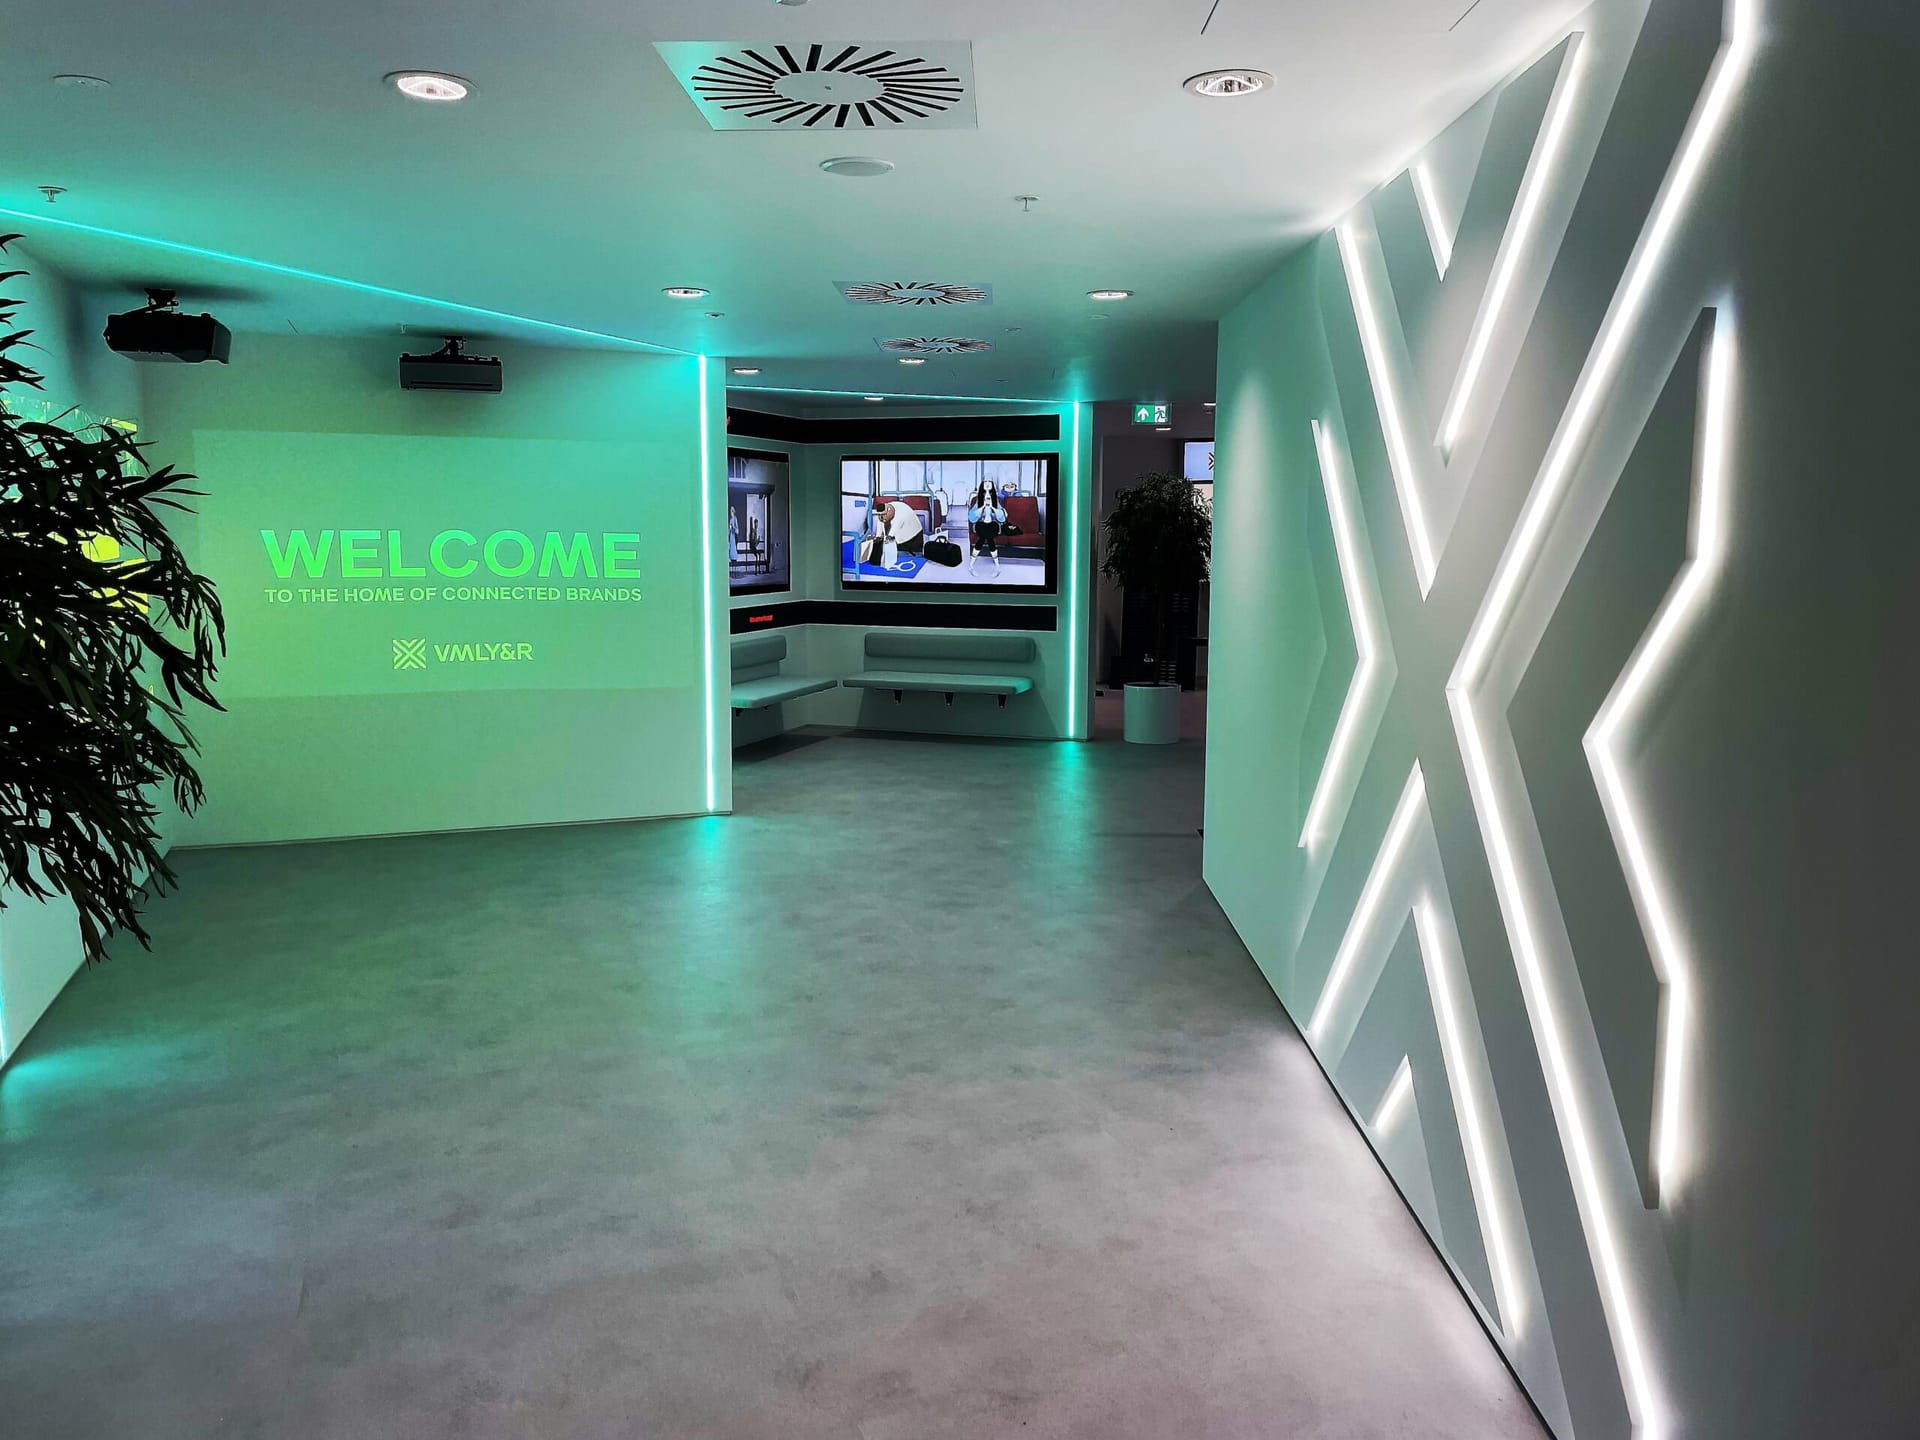
Office Design & Architectural Space Planning
We treat workplace design not as superficial decoration, but as an ergonomic, acoustic, and business performance strategy based on proportion, daylight optimisation, and workflow efficiency.
In the post-pandemic talent market, the commercial office is no longer competing with other corporate offices—it is competing with the comfort of employees' homes. We create purposeful "Collision Zones" and activity-based layouts proven to enhance employee collaboration by 16% (equating to 6.4 extra hours of weekly productivity per person).
- ✓ Concept to Construction: Advancing schemes seamlessly from RIBA Stage 3 through Stage 5
- ✓ Tactile Decision Making: Complete physical material sample boards (woods, fabrics, metals, stones)
- ✓ Photorealistic 3D Renders: High-definition visualisations eliminating guesswork before site works
- ✓ Statutory Detailing: Full coordination with UK Building Regulations, DDA compliance & fire engineering
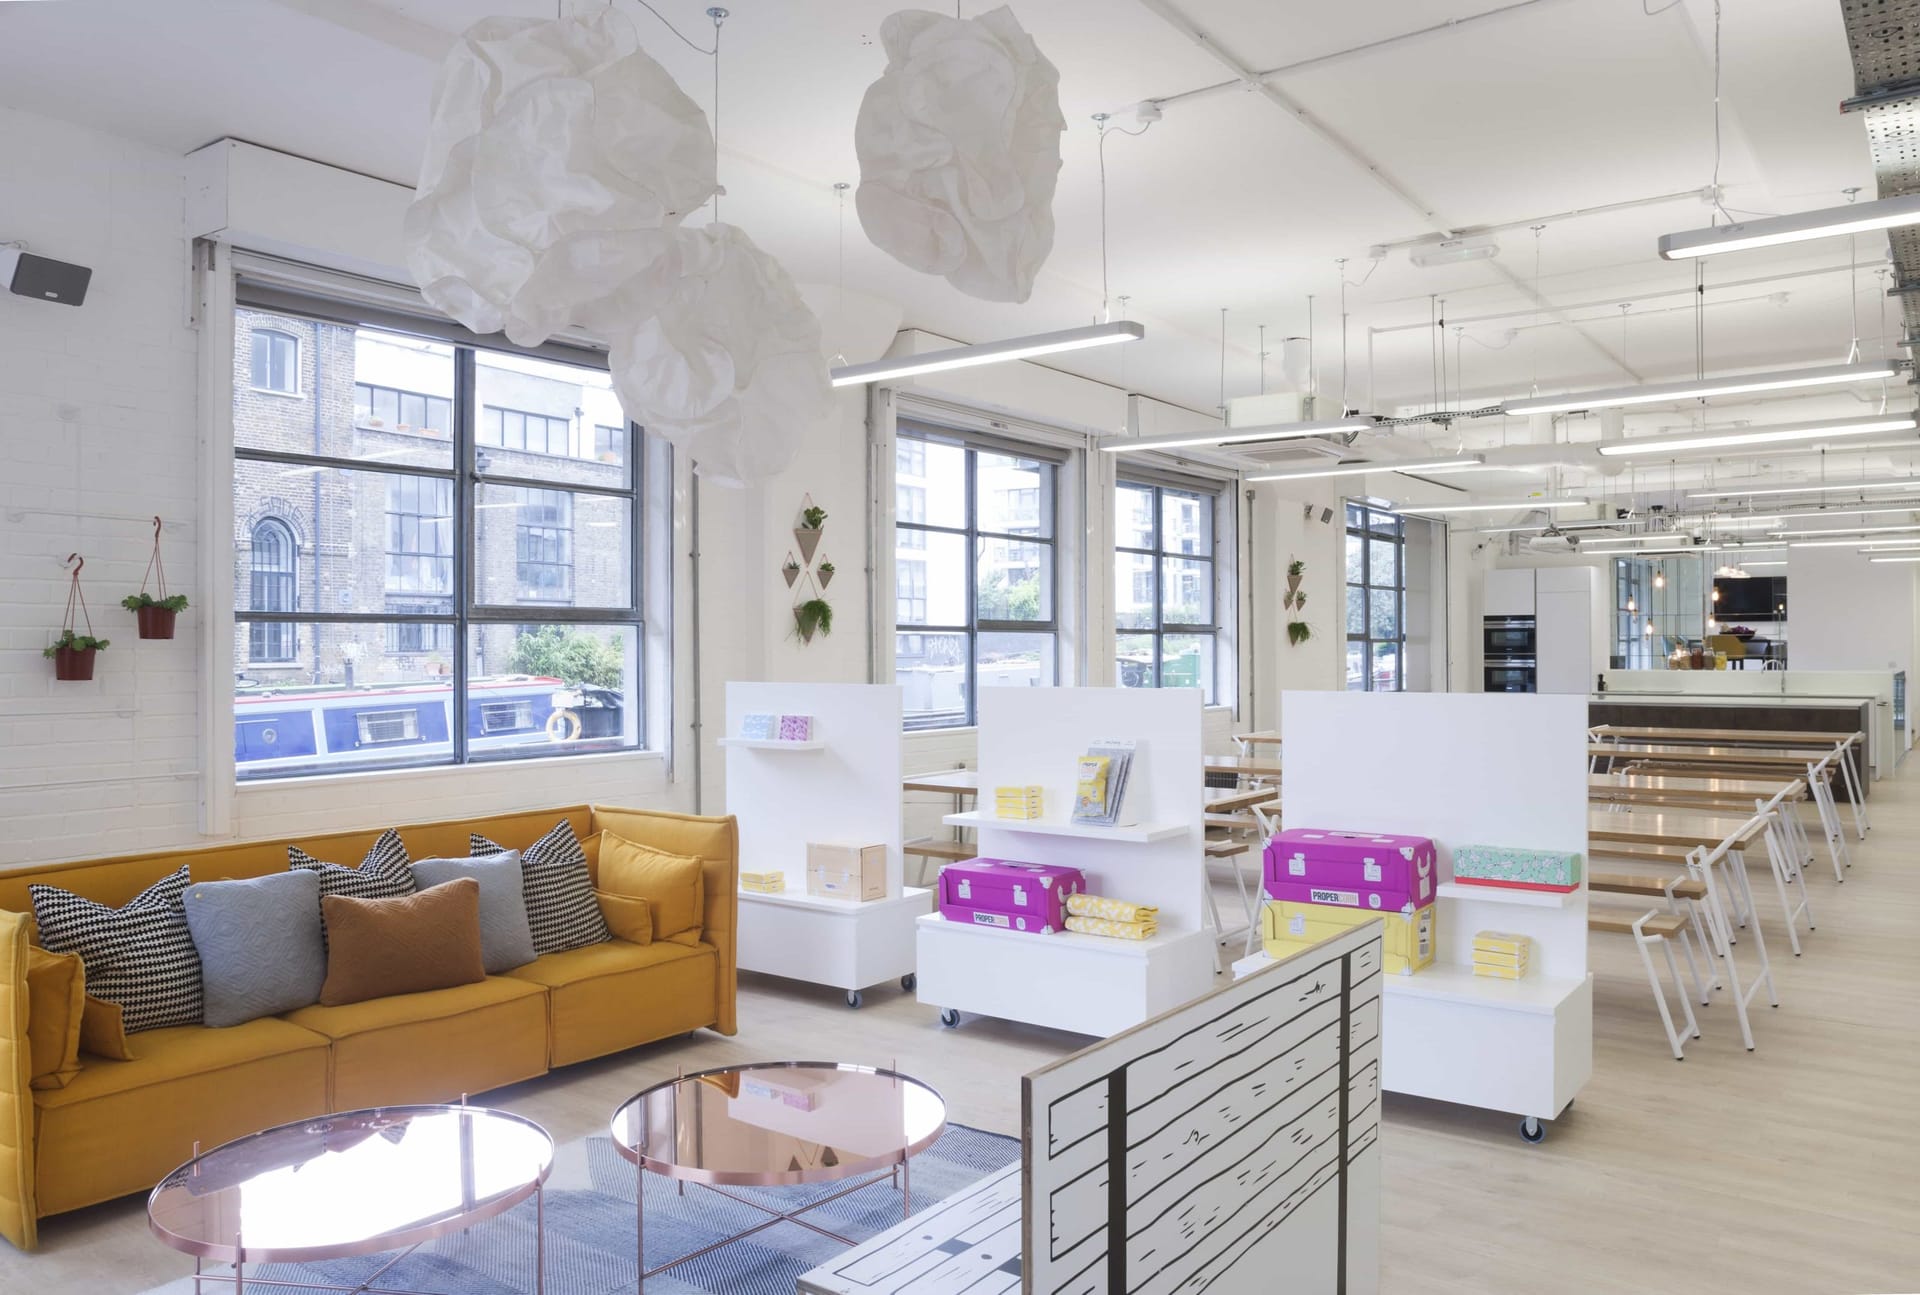
Construction Works, External & Internal
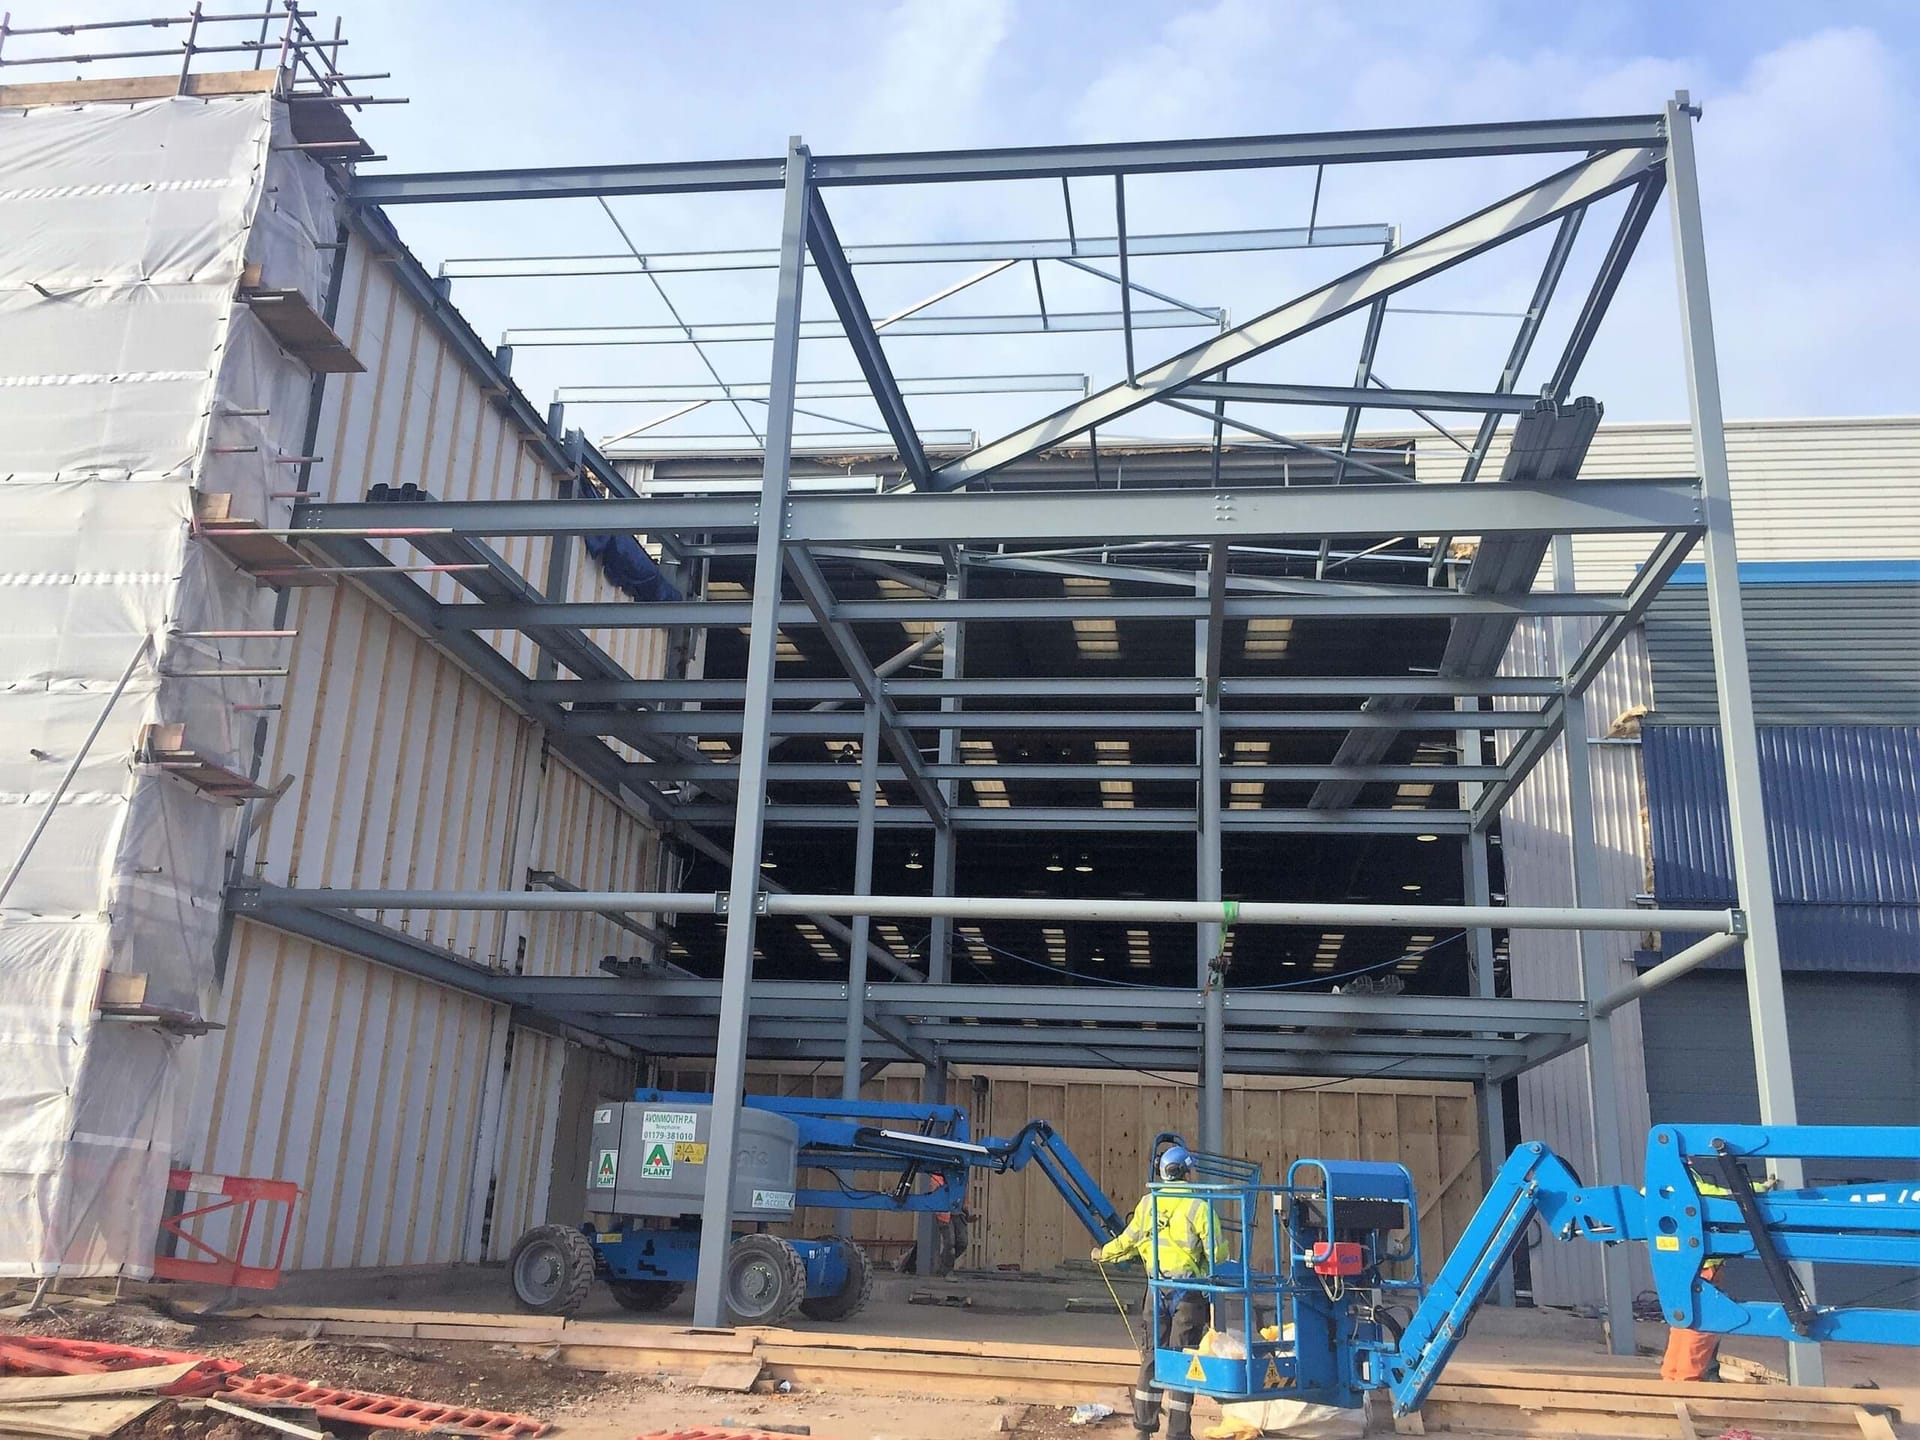
Beyond internal finishes, London Fit Out possesses the structural engineering capability to execute heavy building alterations, vertical extensions, and façade renewals.
Our contracts directors have directed major commercial structural interventions across London, including excavating subterranean basement levels by a full metre (Second Home Clerkenwell), cutting through post-tensioned concrete slabs to install feature interconnecting steel staircases (Populous, Landor & Fitch), and full external curtain wall replacements (ALUK HQ).
- ✓ Concrete floor slab cutting, structural steel trimmers & feature interconnecting staircases
- ✓ Passenger lift shaft excavation, pit waterproofing & new lift installation
- ✓ Central plant changeovers: chillers, DX refrigerant systems & roof plant acoustic screens
- ✓ Façade replacements, high-performance architectural curtain walling & entrance canopies
Office Furniture Solutions
Through our direct sister company, Office Furniture Solutions (officefurniture-london.com), we provide seamless, end-to-end furniture specification, trade procurement, delivery logistics, and on-site assembly synchronised directly with your construction handover.
Need a Fixed-Price Tender or Feasibility Review?
Submit your drawings, scope requirements, or landlord specifications. Our directors will review your parameters within 24 hours.